Floor Plans

A plan for every North Idaho community

Filter by community to find the home that fits how you live
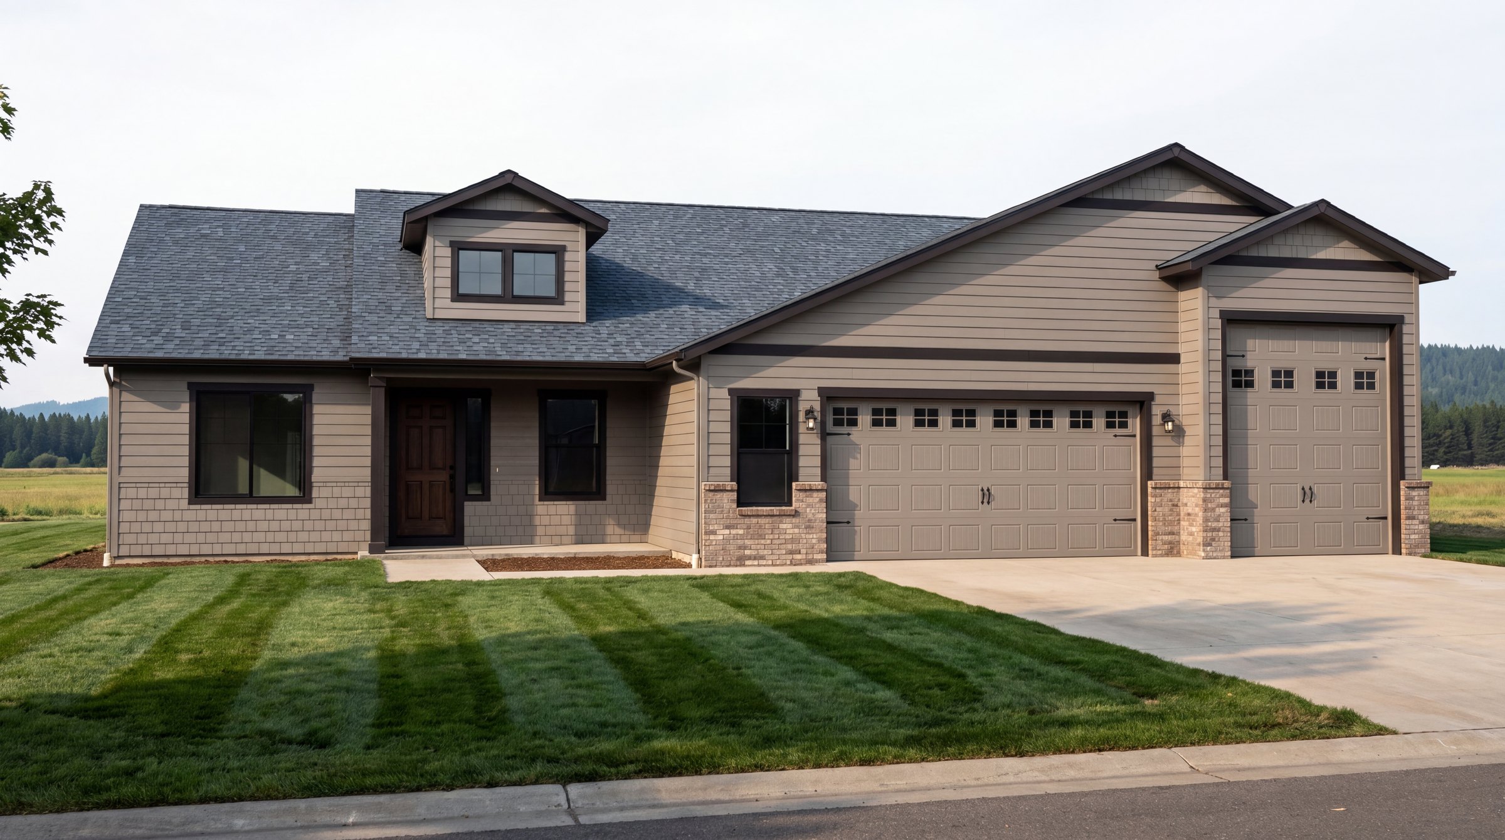
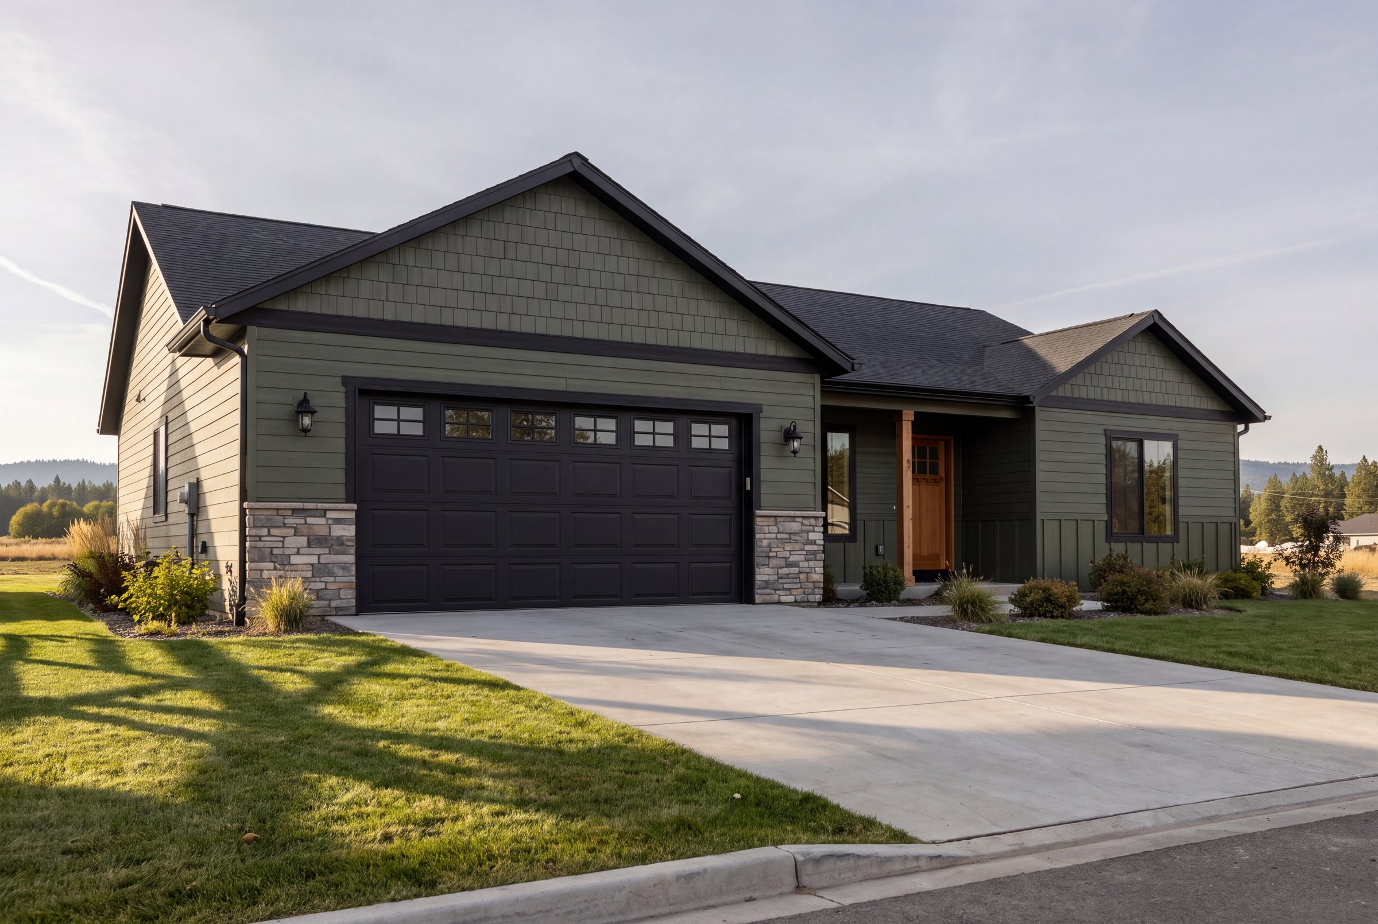
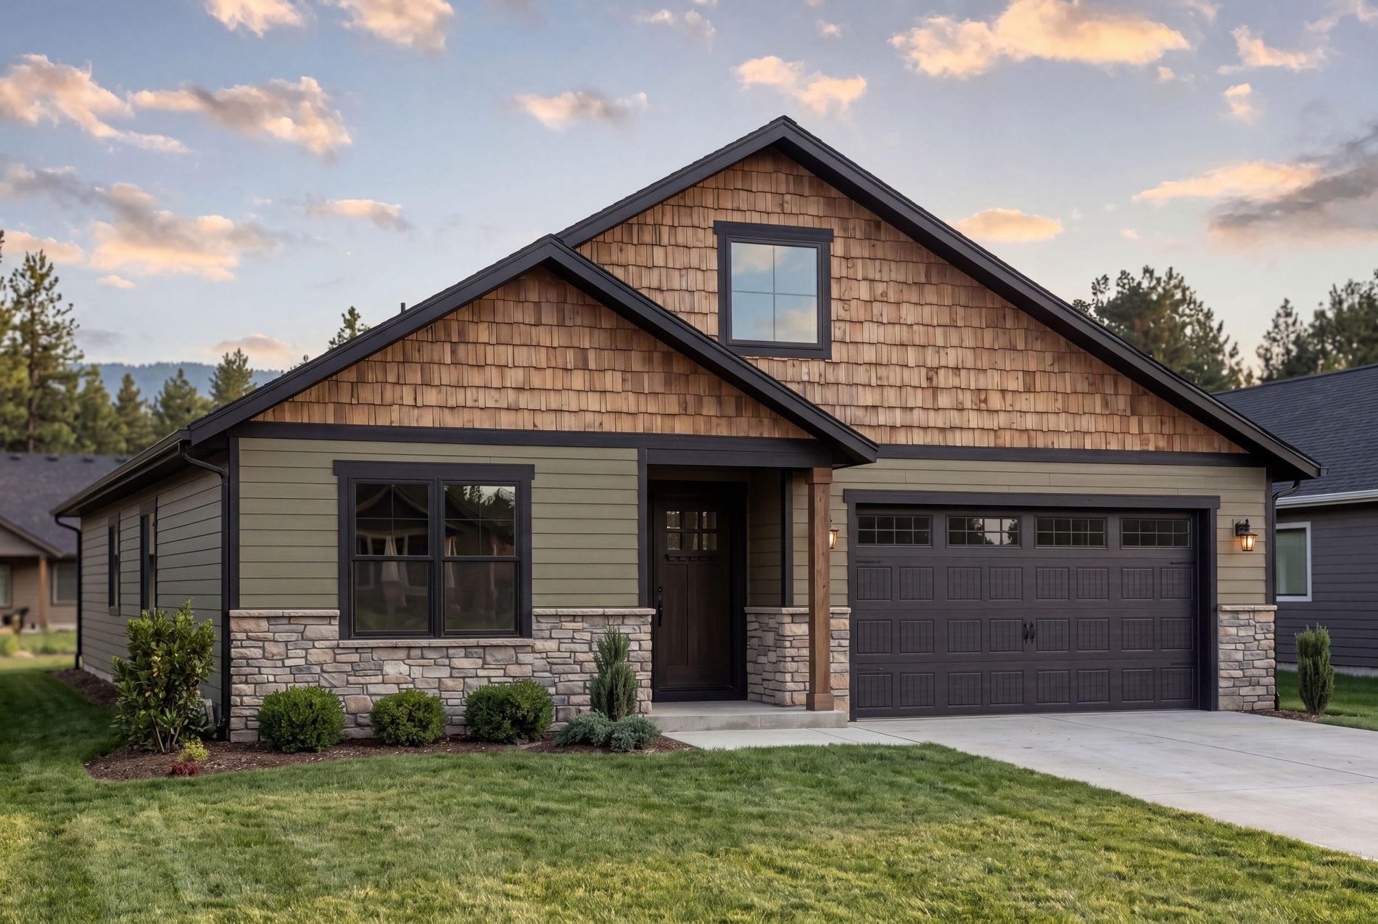
The Lexington
Crown Reserve · Thayer Farms North · Cedar Park

Lexington

—
4 Beds
2 Baths
1,761 Sq Ft
View Plan
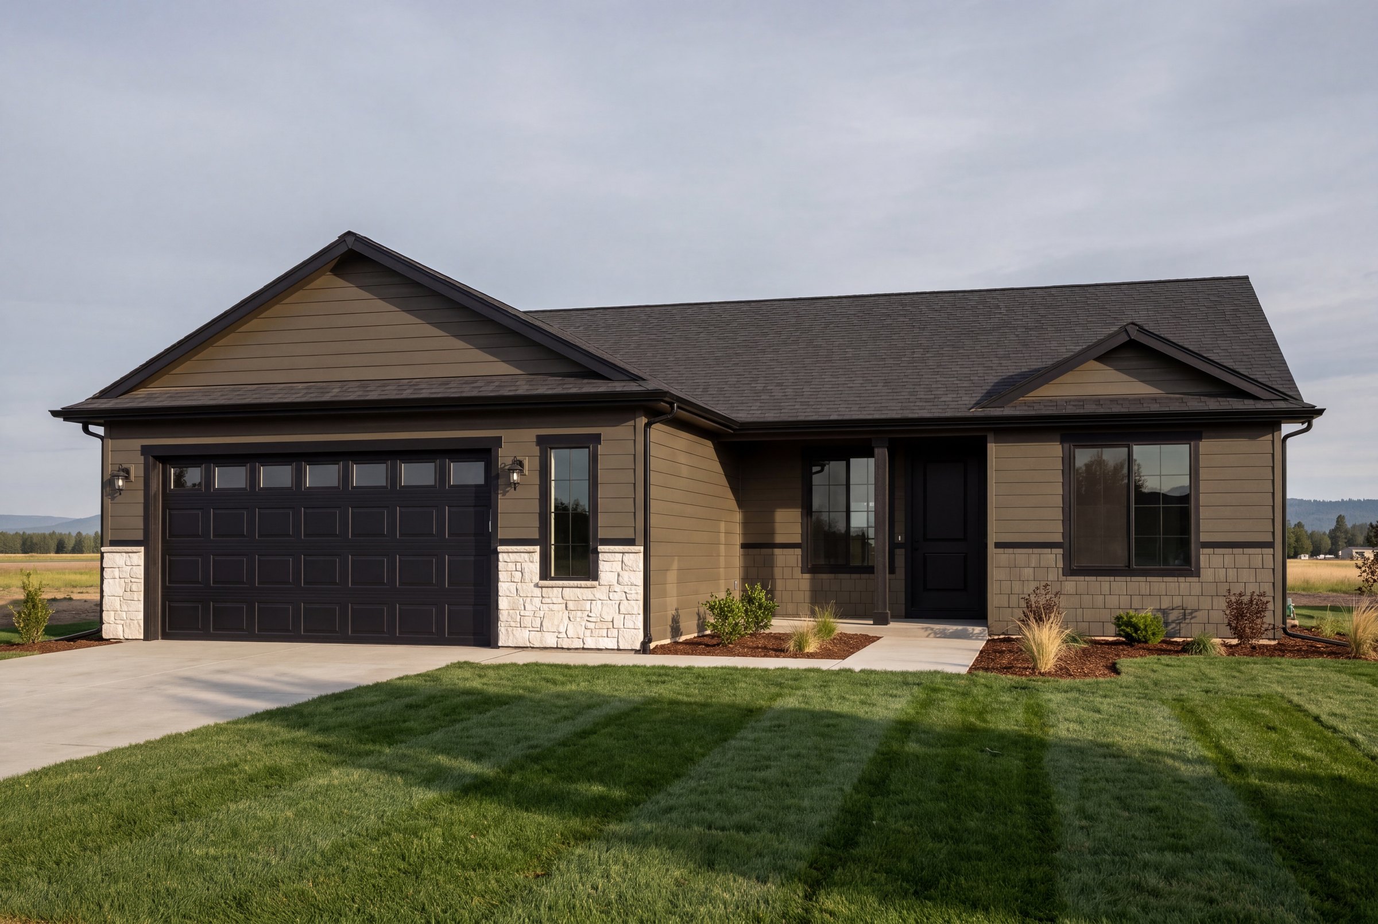
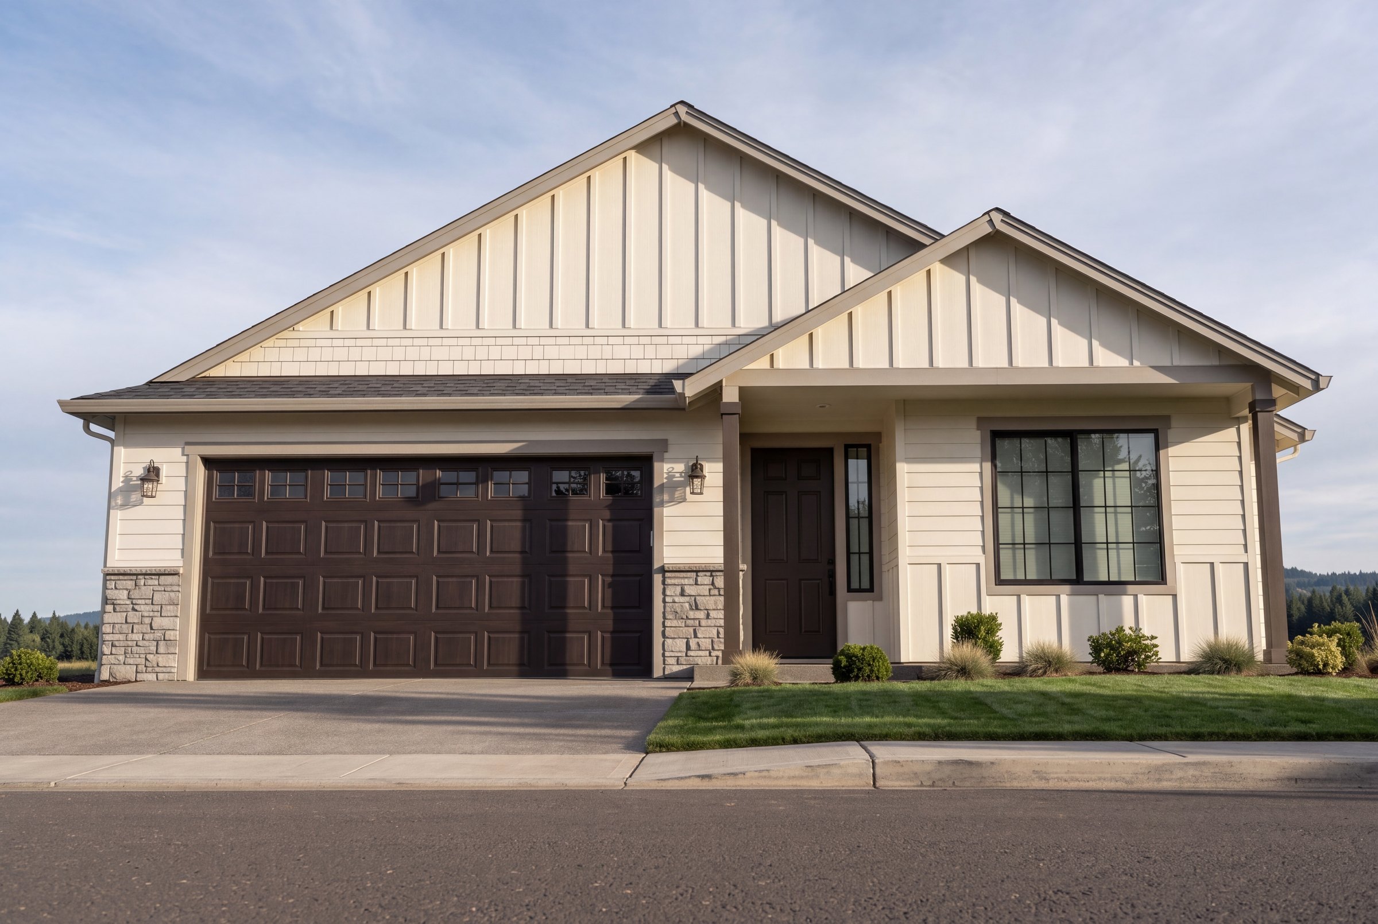
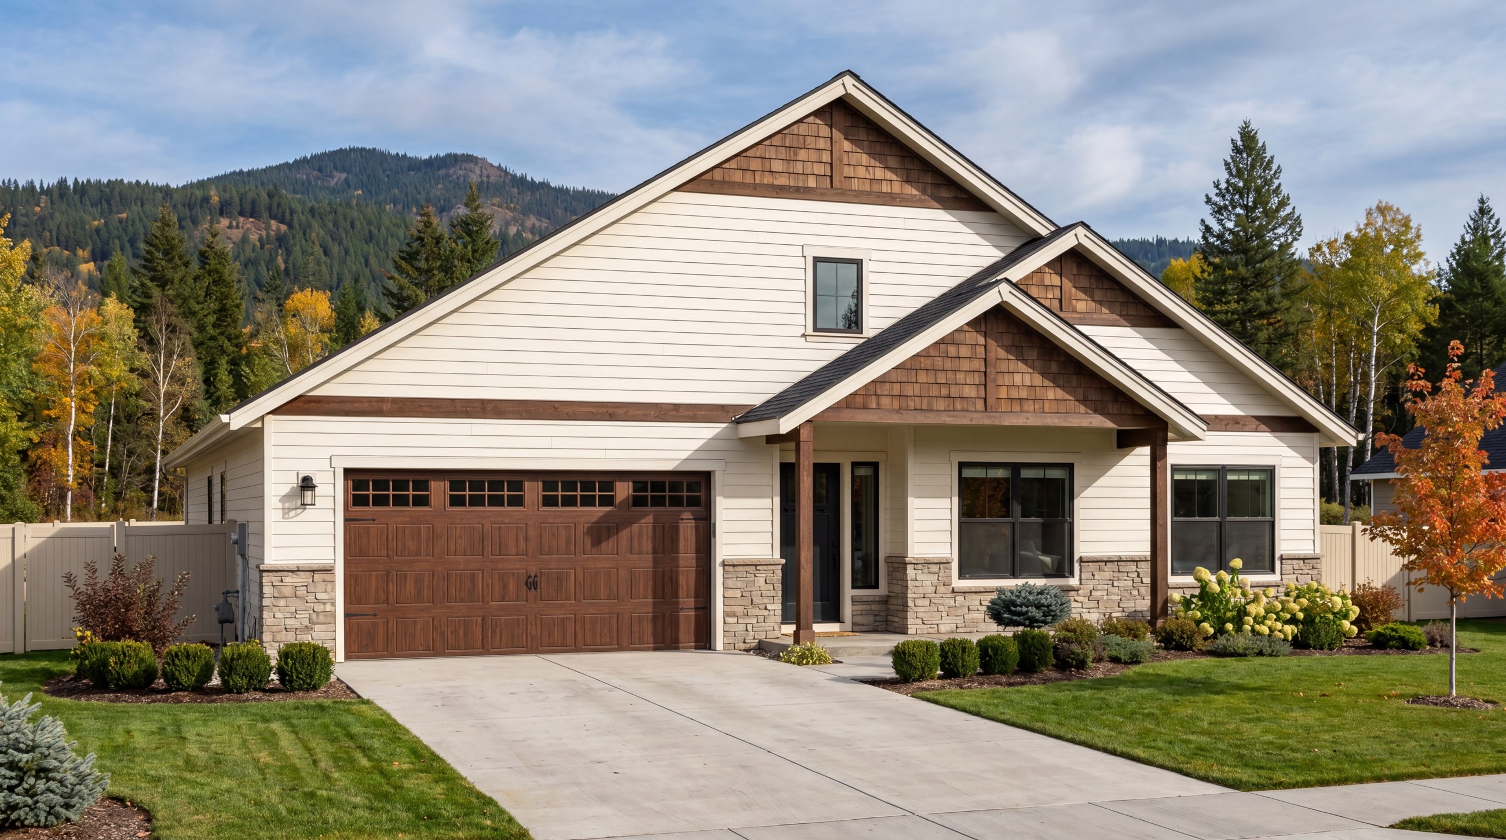
Ashford front elevation
Crown Reserve · Thayer Farms North · Cedar Park

Ashford

—
3 Beds
2 Baths
1,280 Sq Ft
View Plan
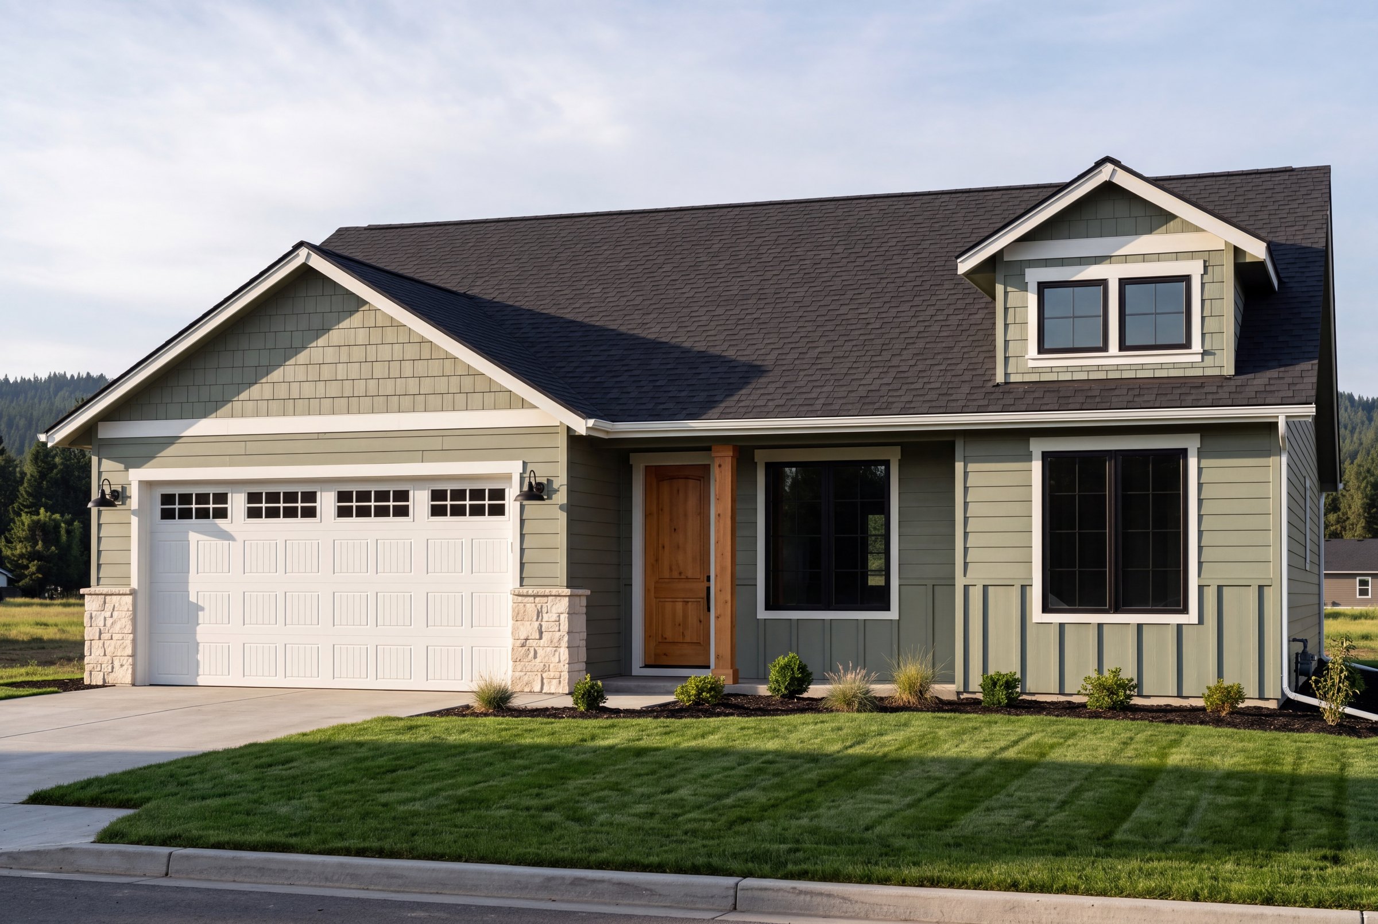
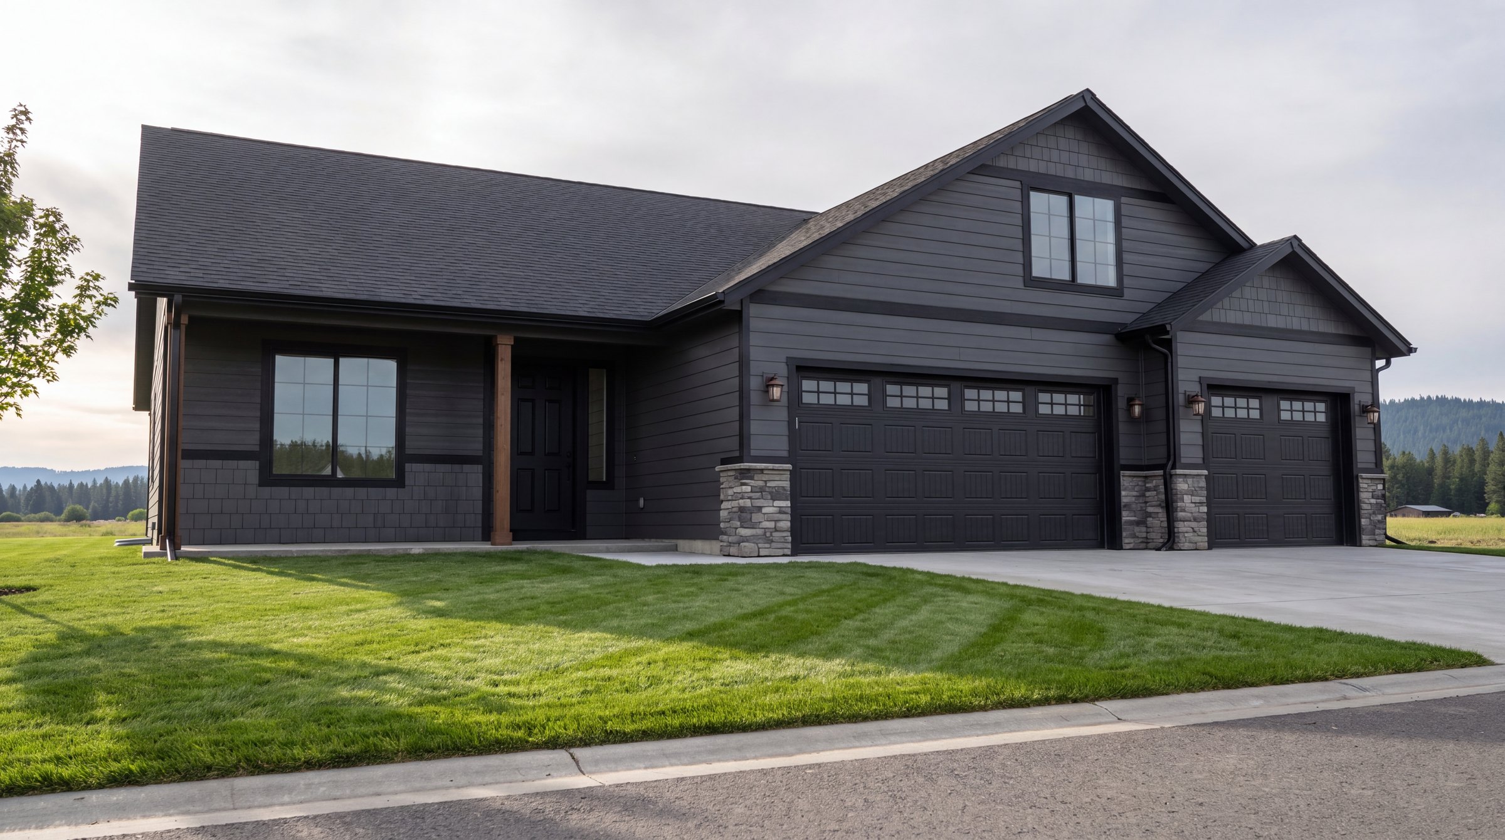
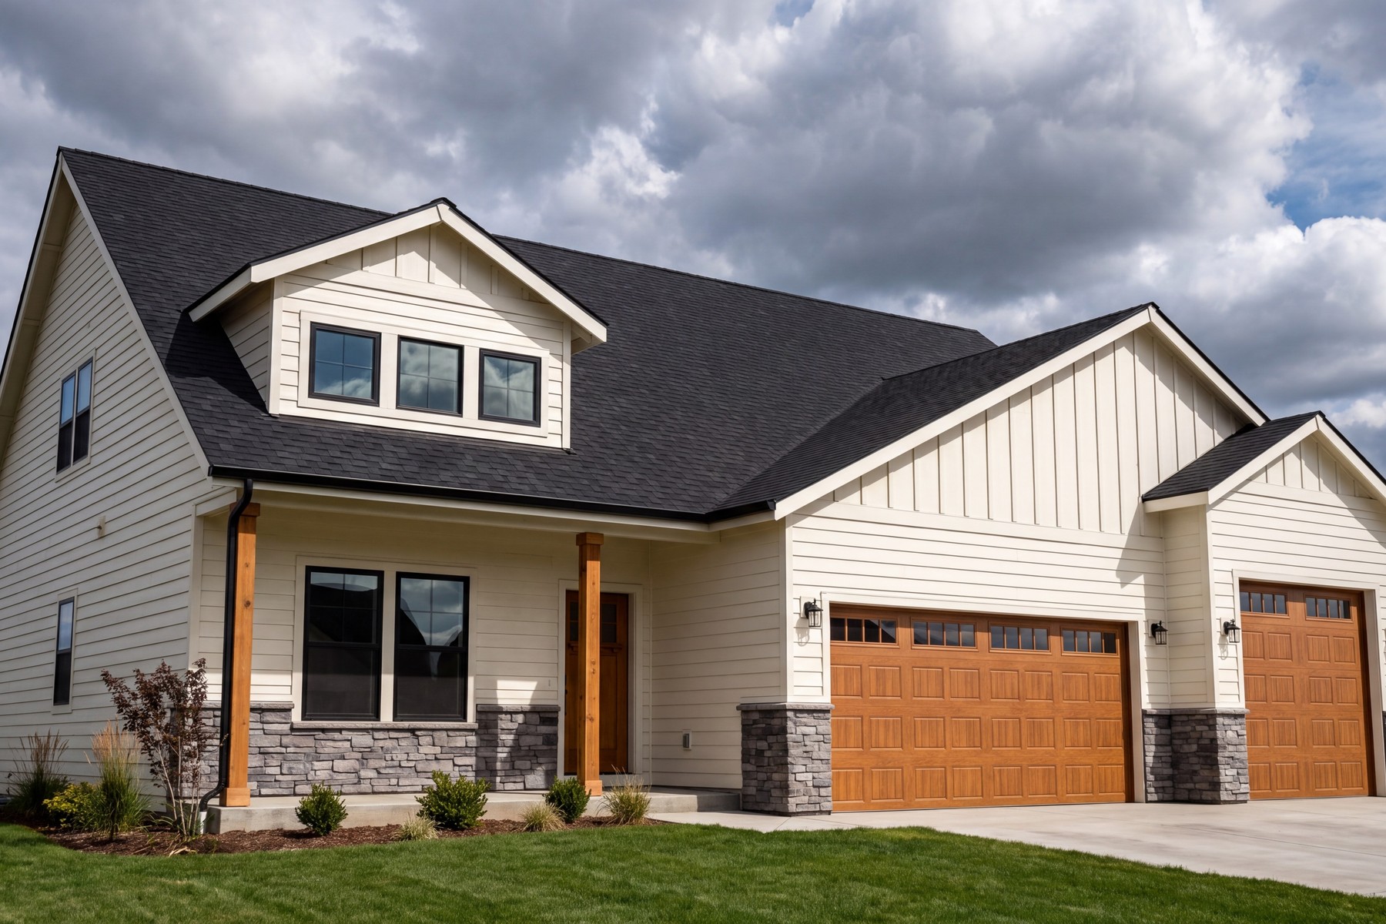
Pembroke front elevation
Crown Reserve · Cedar Park

Pembroke

—
3 Beds
2 Baths
1,354 Sq Ft
View Plan
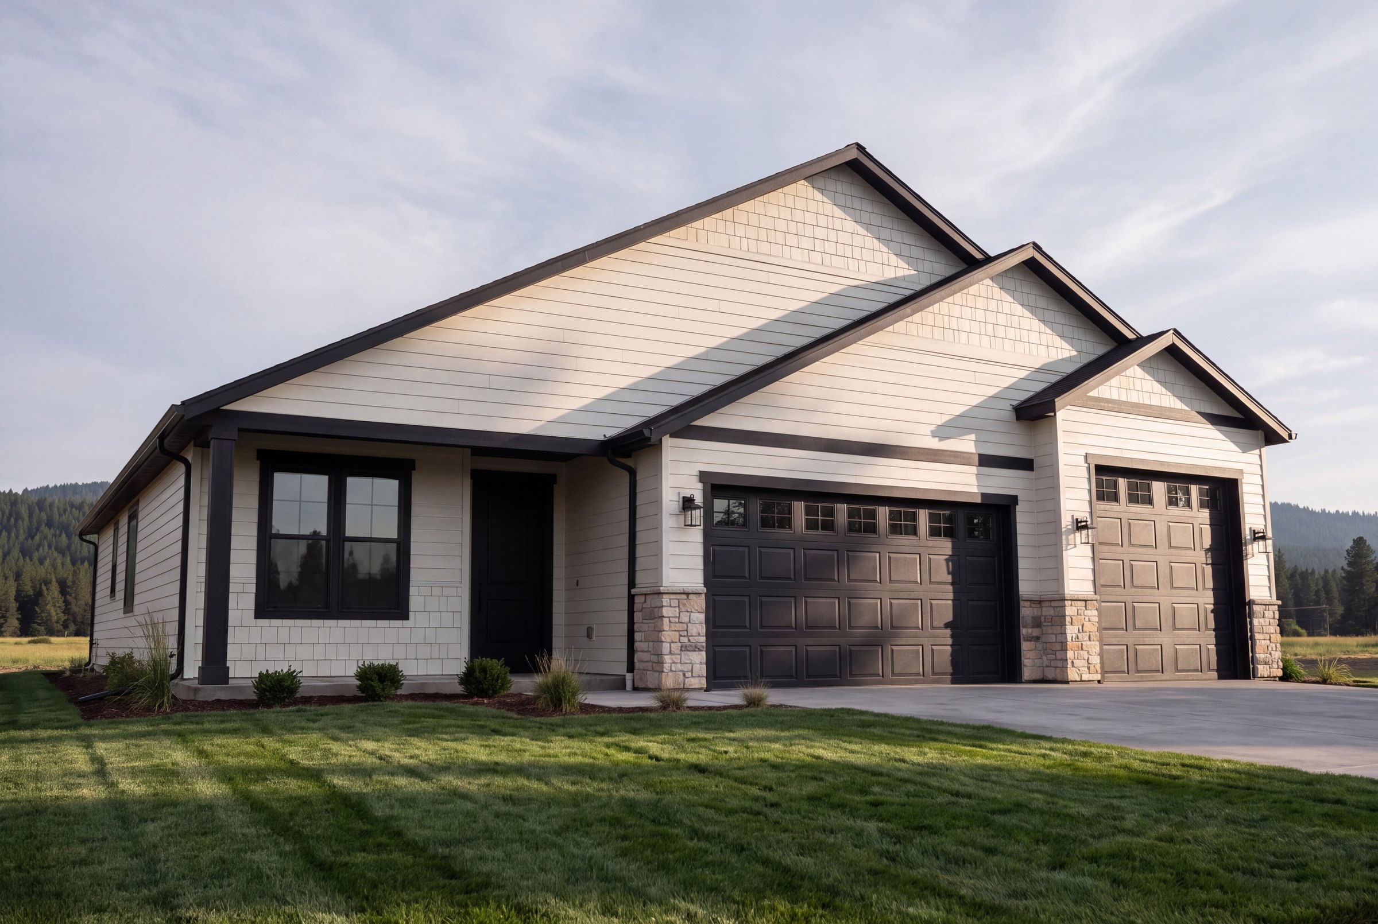
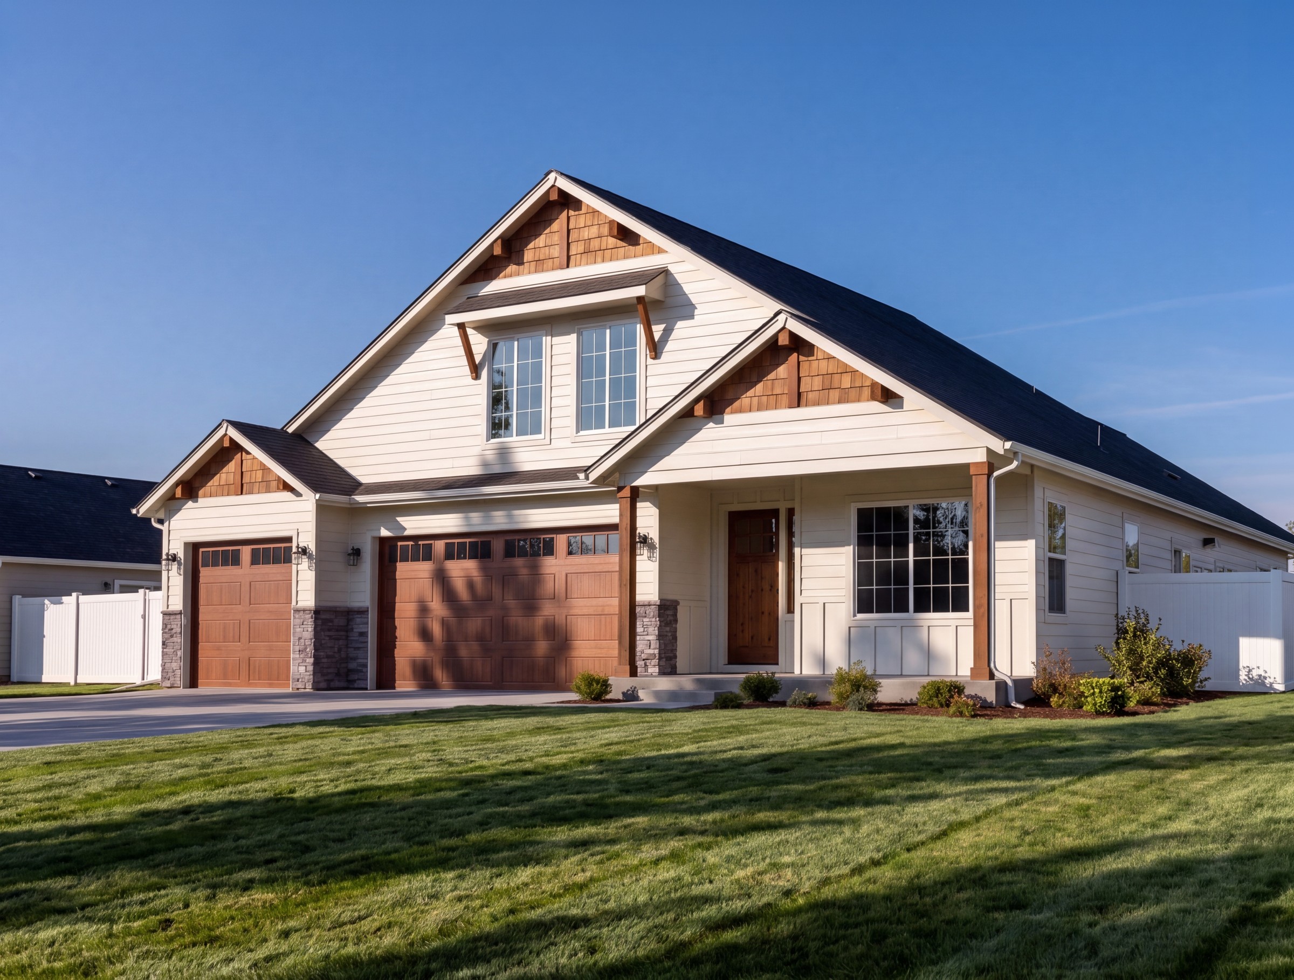
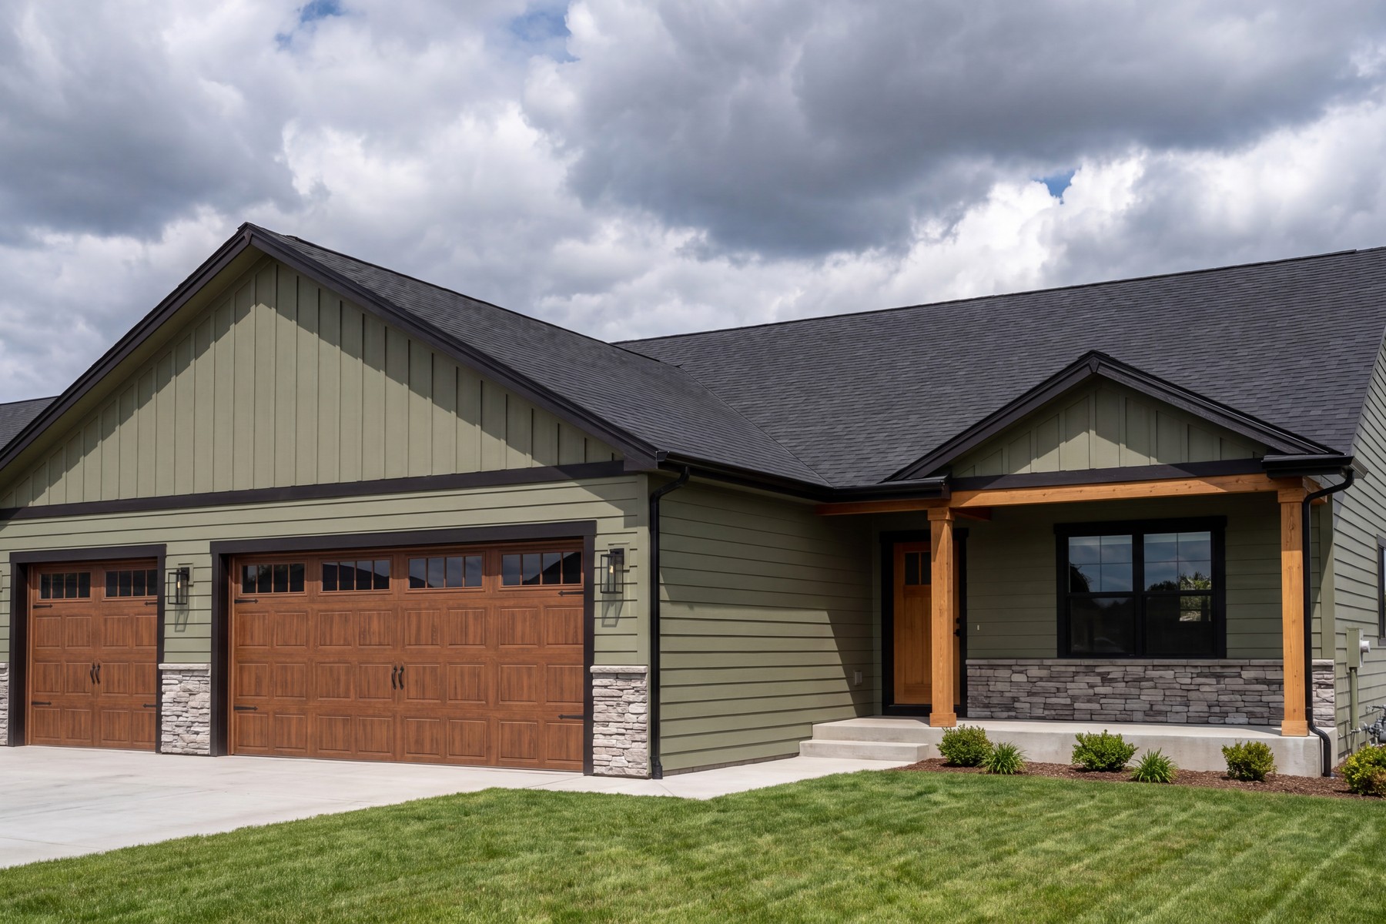
Stratford front elevation
Crown Reserve · Cedar Park

Stratford

—
3 Beds
2 Baths
1,512 Sq Ft
View Plan
Bridgeport front elevation
Crown Reserve · Cedar Park

Bridgeport

—
4 Beds
2 Baths
1,592 Sq Ft
View Plan
Savannah front elevation
Crown Reserve · Cedar Park

Savannah

—
3+Den Beds
2 Baths
2,050 Sq Ft
View Plan
Winchester front elevation
Crown Reserve · Cedar Park

Winchester

—
3+Study Beds
2 Baths
2,113 Sq Ft
View Plan
The KensingtonCrown Reserve Model
Crown Reserve · Thayer Farms North · Cedar Park

Kensington

—
4 Beds
3 Baths
2,260 Sq Ft
View Plan
Harvard front elevation
University Place · Cedar Park

Harvard

—
3 Beds
2 Baths
1,545 Sq Ft
View Plan
Stanford front elevation
University Place

Stanford

—
3 Beds
2 Baths
1,715 Sq Ft
View Plan
Oxford front elevation
University Place

Oxford

—
3 Beds
2 Baths
1,660 Sq Ft
View Plan
Cambridge front elevation
University Place

Cambridge

—
3 Beds
2 Baths
1,900 Sq Ft
View Plan
Princeton front elevation
University Place

Princeton

—
3 Beds
2.5 Baths
2,018 Sq Ft
View Plan
Yale front elevation
University Place

Yale

—
4 Beds
2 Baths
2,406 Sq Ft
View Plan
Cornell front elevation
University Place · Cedar Park

Cornell

—
5 Beds
2.5 Baths
2,610 Sq Ft
View Plan
Purdue front elevation
University Place

Purdue

—
3 Beds
2 Baths
1,520 Sq Ft
View Plan
Berkley front elevation
University Place · Cedar Park

Berkley

—
3 Beds
2.5 Baths
1,930 Sq Ft
View Plan
Sheridan front elevation
Thayer Farms North · Cedar Park

Sheridan

—
3 Beds
2 Baths
1,437 Sq Ft
View Plan
Carson City front elevation
Thayer Farms North · Cedar Park

Carson City

—
3 Beds
2 Baths
1,520 Sq Ft
View Plan
Cody front elevation
Thayer Farms North · Cedar Park

Cody

—
3 Beds
3 Baths
2,022 Sq Ft
View Plan

Found a plan you love? Let’s put it on a homesite.

Tell us which plan caught your eye. We’ll match it to an open homesite, walk you through pricing, and give you a clear timeline to move-in day.

  1. 1
    Pick your planBrowse the collection above
  2. 2
    Pick your town and homesiteChoose the community you want to live in, and we’ll show you what’s open
  3. 3
    Build and move inClear pricing and a timeline you can plan around
Make It Yours

Include a shop with your home

Shop plans are available on select lots across our communities. Ask your sales agent whether the lot you're eyeing — or the plan you love — is shop-ready.

Ask About Shop Lots