
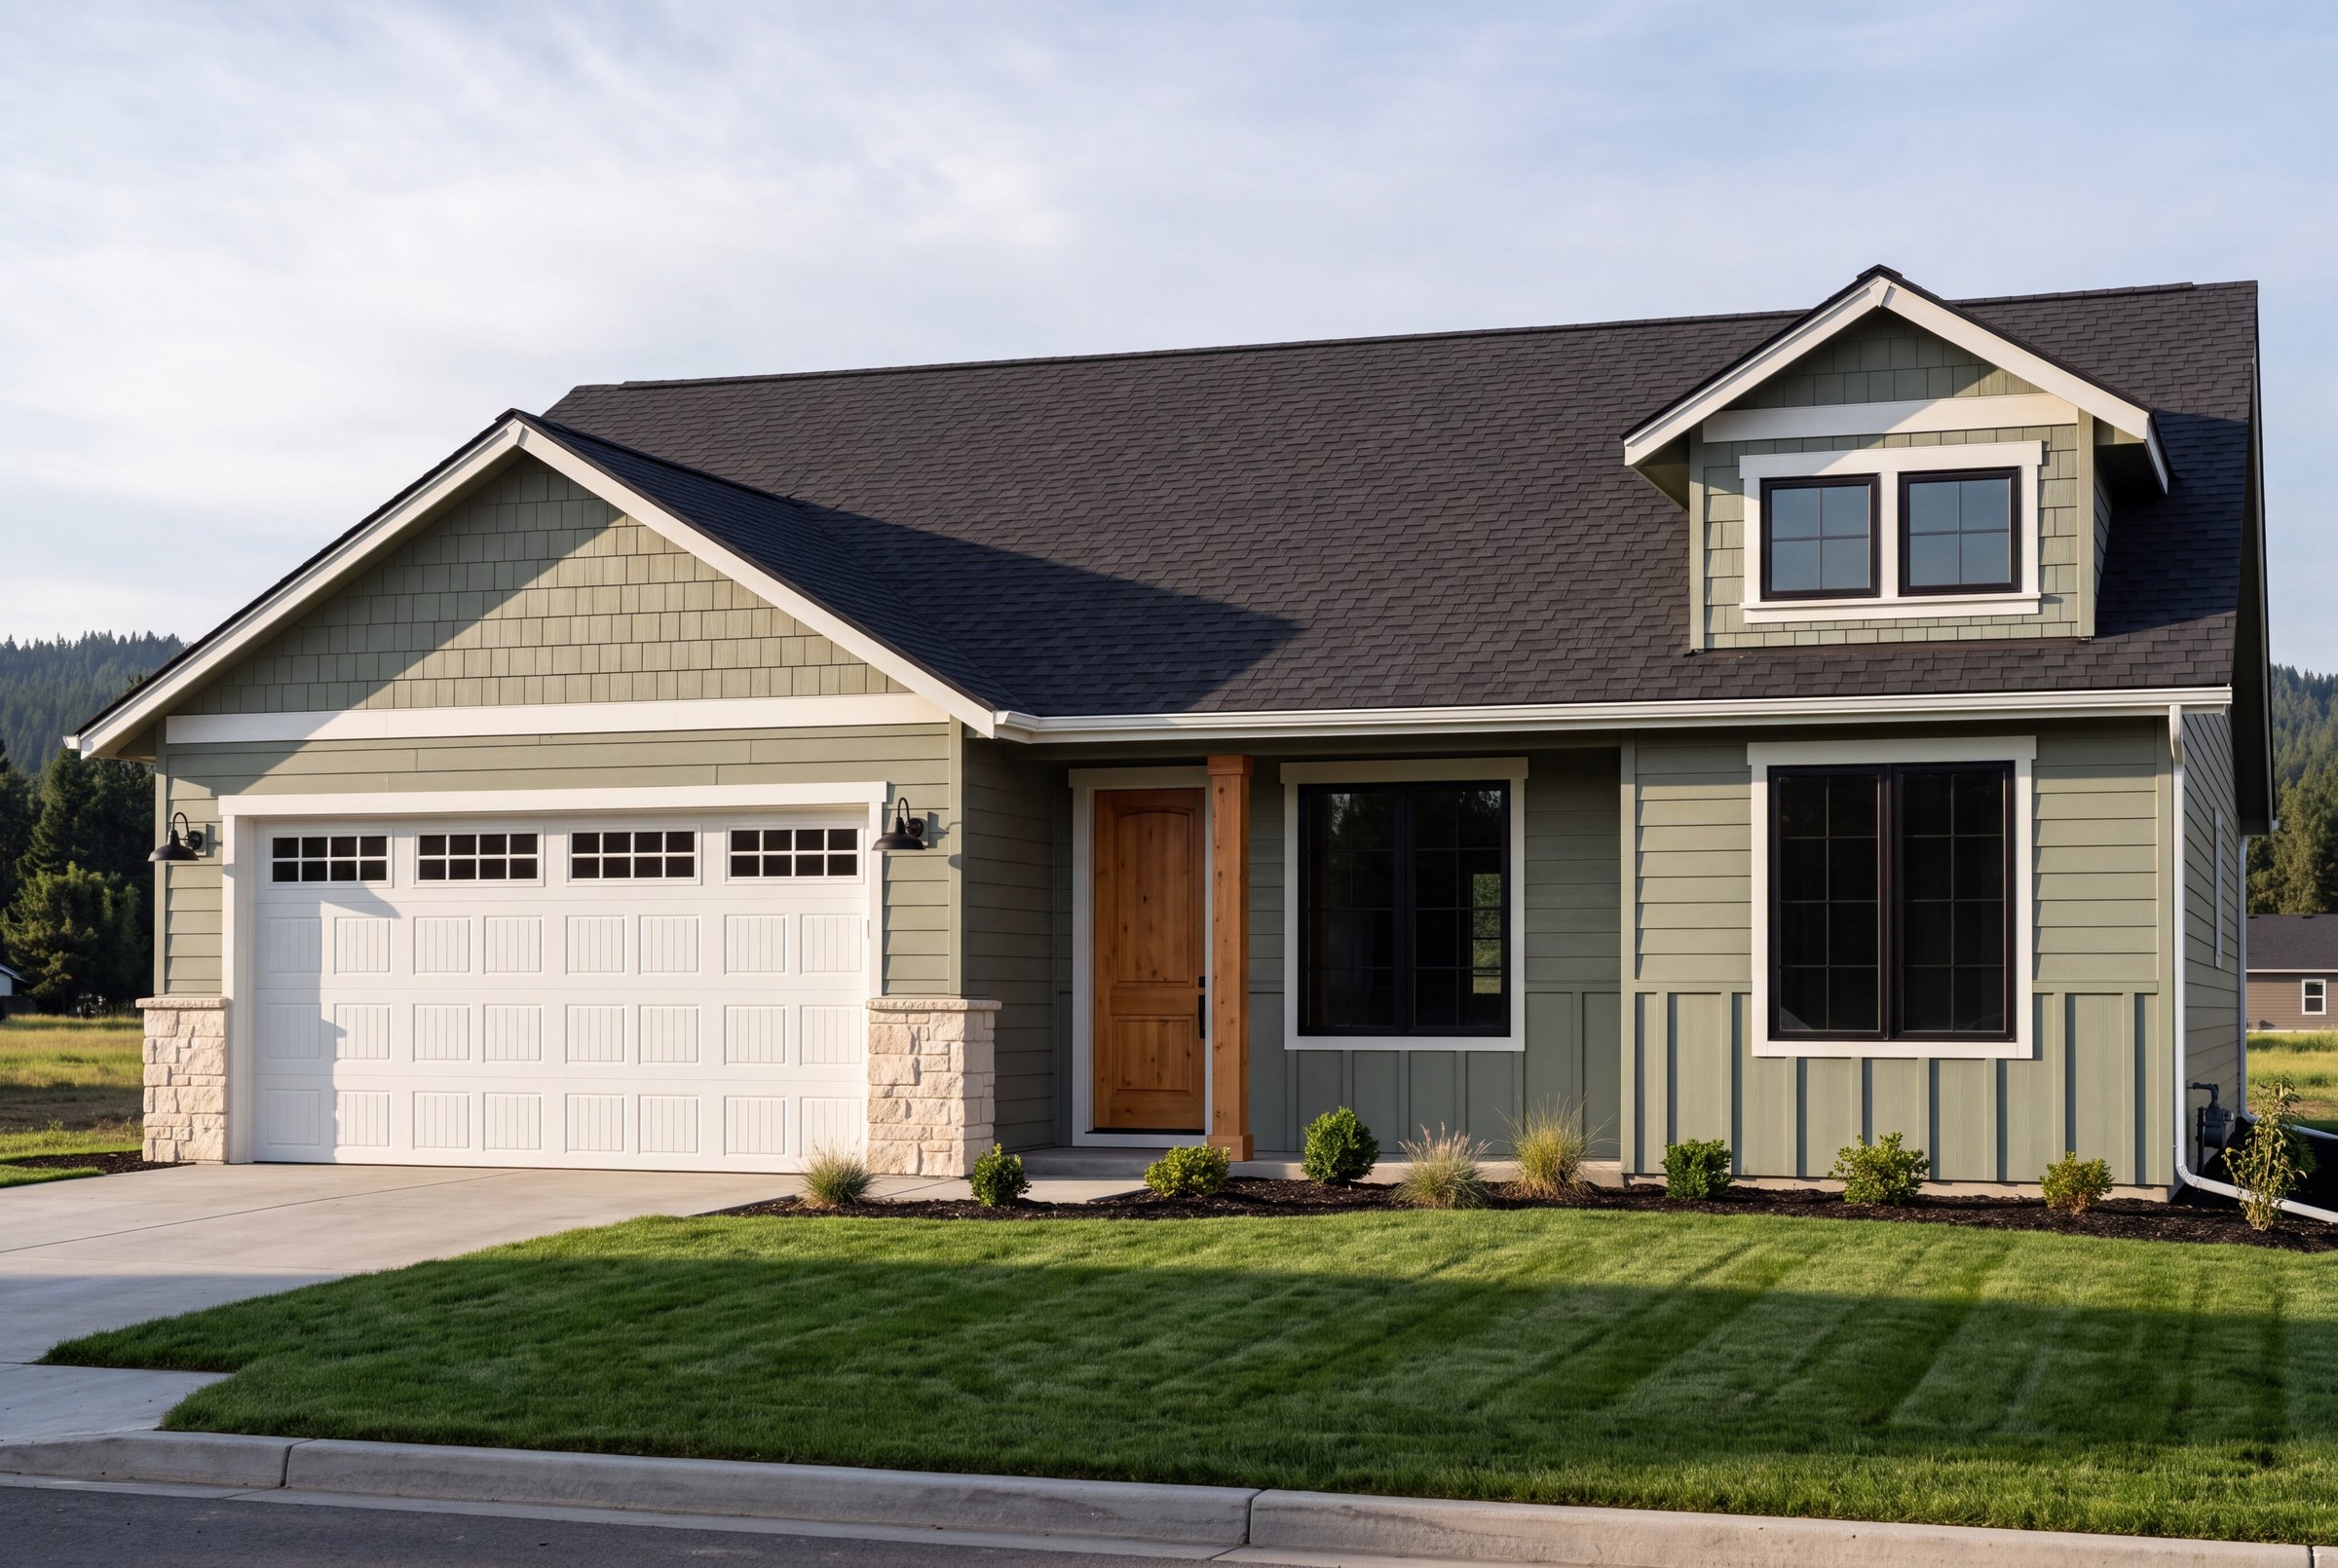
The Pembroke, left elevation

The Pembroke

3Bed
2Bath
1,354Sq Ft
2-CarGarage
$574,999At Crown Reserve
Interactive 3D Floor Plan

Explore the Pembroke

Tap any room to zoom in, or drag to look around the home.

Jump to a room
The Pembroke 3D floor plan
The Pembroke
✋ Drag to look around
The Pembroke
3 Beds2 Baths1,354 Sq Ft2-Car
Now viewing
Full Plan
A single-level three-bedroom home with a split-bedroom layout, an open living core, and a two-car garage.
Plan Your Space

Pick the garage & shop that fit your life

Drag your vehicles in and see what fits the Pembroke — pick a community below to lock in your options.

Ready when you are

Inquire about the Pembroke.

Questions on pricing, availability, or building this plan in your community? Send it over and we’ll get you answers.

In This Plan

Every plan is drawn in a left and a right version, so the garage and entry can sit on whichever side suits the homesite.

Room Dimensions
Master Bedroom12′ x 15′
Living Room15′ x 12′
Kitchen10′ x 11′
Dining12′ x 11′
Bedroom 210′ x 10′
Bedroom 310′ x 10′
Bath 15′ x 11′
Bath 26′ x 8′
Walk-In Closet6′ x 8′
Utility7′ x 11′
Garage19′ x 21′-6″
Covered Front Porch15′ x 6′
Covered Patio12′ x 10′

Dimensions are taken from the architectural plan sheet and are approximate. Final square footage and room sizes are confirmed with your Monogram builder.

Available In Two Communities
Available In

Crown Reserve

Post Falls, Idaho
HoursBy appointment — call (208) 777-3000
View Community Open in Maps
Available In

Cedar Park

Oldtown, Idaho
HoursBy appointment — call (208) 777-3000
View Community Open in Maps
The Pembroke

See it in person

Tour the model home at Crown Reserve and walk the rest of the collection.

Schedule a Visit