
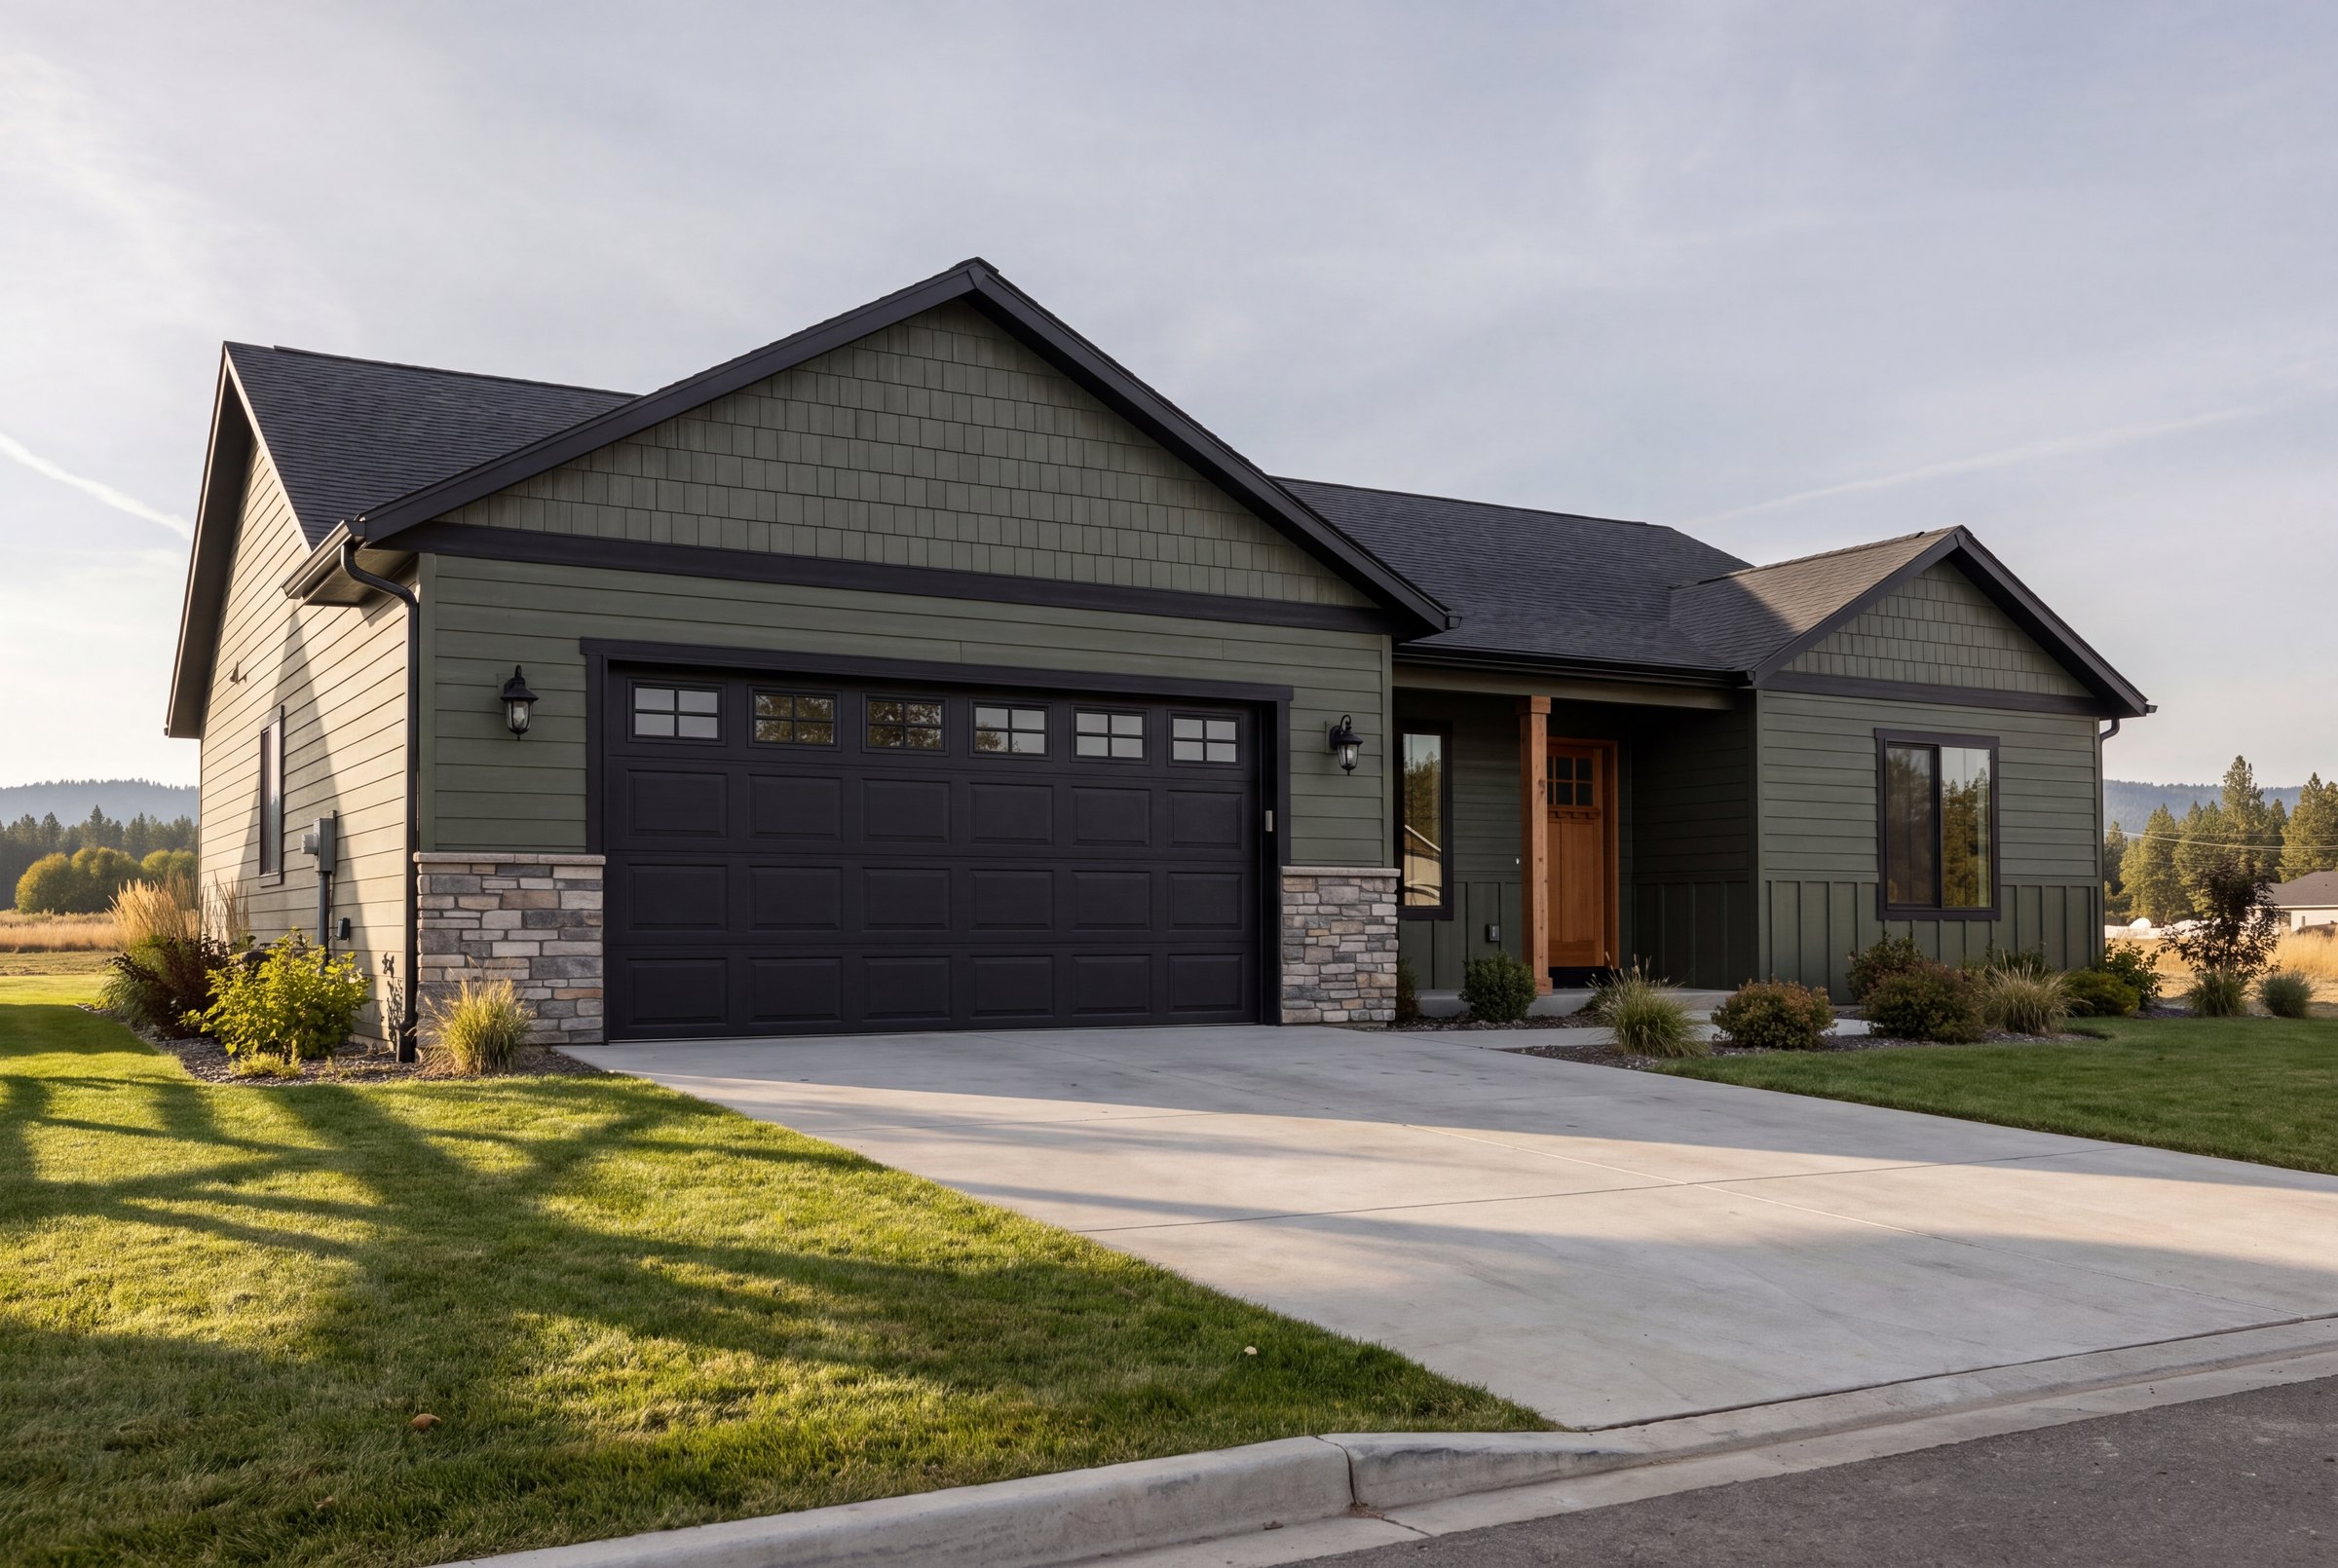
Tap any room to zoom in, or drag to look around the home.

Drag your vehicles in and see what fits the Bridgeport, pick a community below to lock in your options.
Questions on pricing, availability, or building this plan in your community? Send it over and we’ll get you answers.
Every plan is drawn in a left and a right version, so the garage and entry can sit on whichever side suits the homesite.
Dimensions are taken from the architectural plan sheet and are approximate. Final square footage and room sizes are confirmed with your Monogram builder.
Call to set up a private tour of Crown Reserve and walk the homesites.
Schedule a Visit