

Status
Now Selling · Model home open

Move through Crown Reserve lot by lot in 3D. Tap any homesite to see its size and where it sits in the neighborhood.
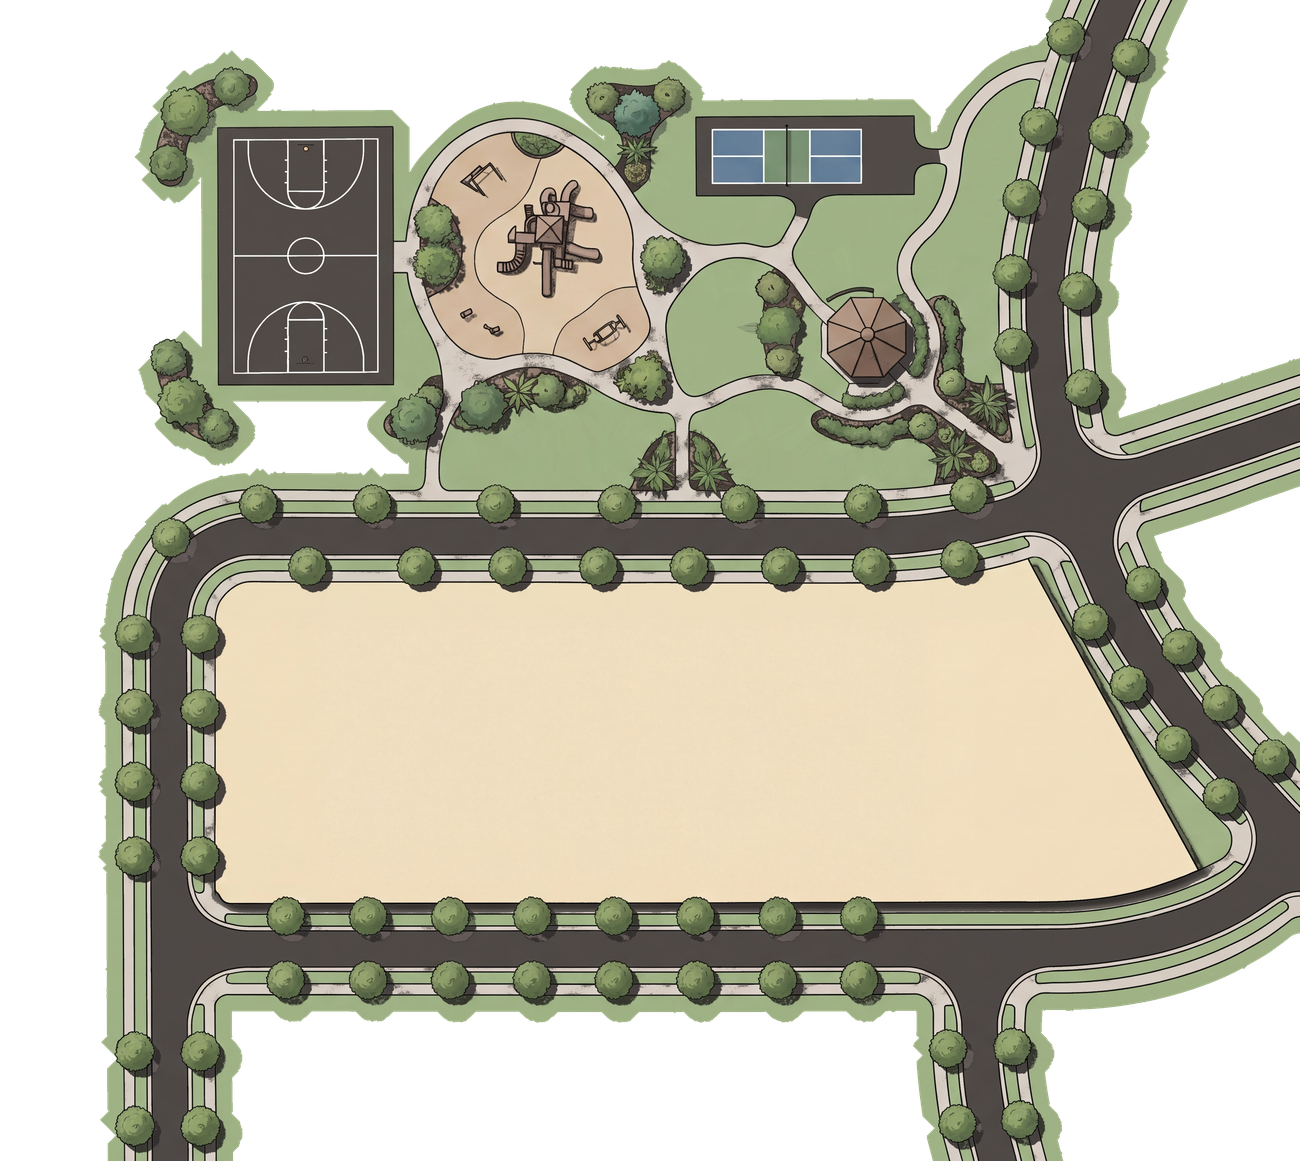
Crown Reserve is a new Monogram Homes community taking shape on the open Post Falls prairie in North Idaho. Nineteen thoughtfully planned homesites wrap around a private community park — with a basketball court, playground, bocce court, a gazebo, and walking paths just out your front door.
Park design and amenities are conceptual and subject to change.
You’re minutes from riverfront Post Falls and about fifteen from Coeur d’Alene, with Spokane and its airport a short drive west. It’s prairie living with room to breathe, evergreen horizons, and a park at the heart of it all. And there’s room for the toys — oversized and 3-car garage options mean space for the boat, the sled, and the projects that matter. Seven floor plans are now selling, from $559,999.
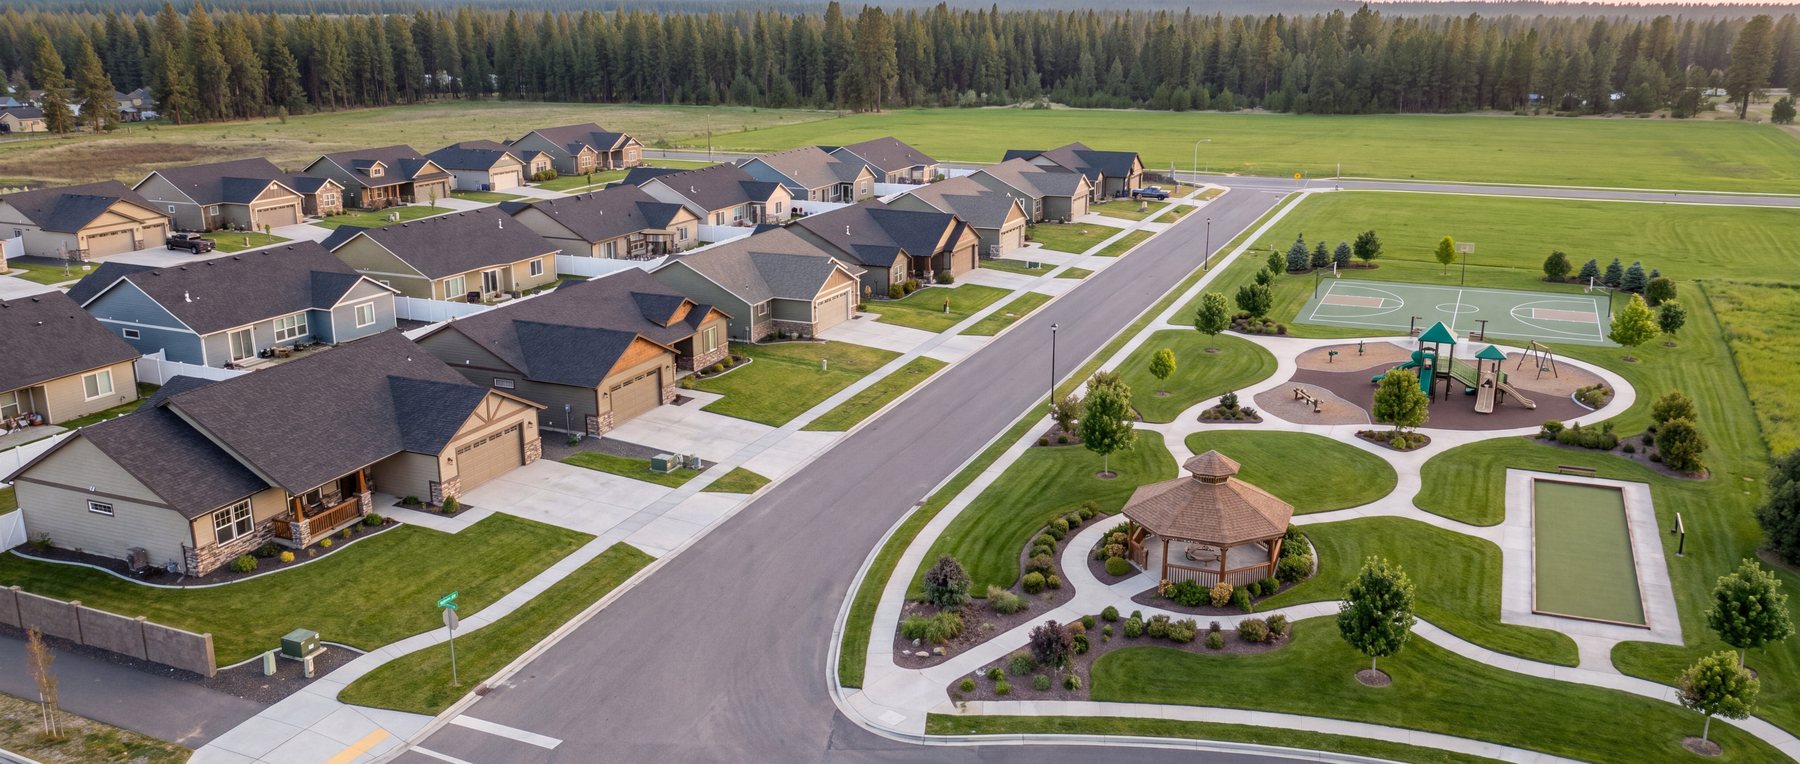

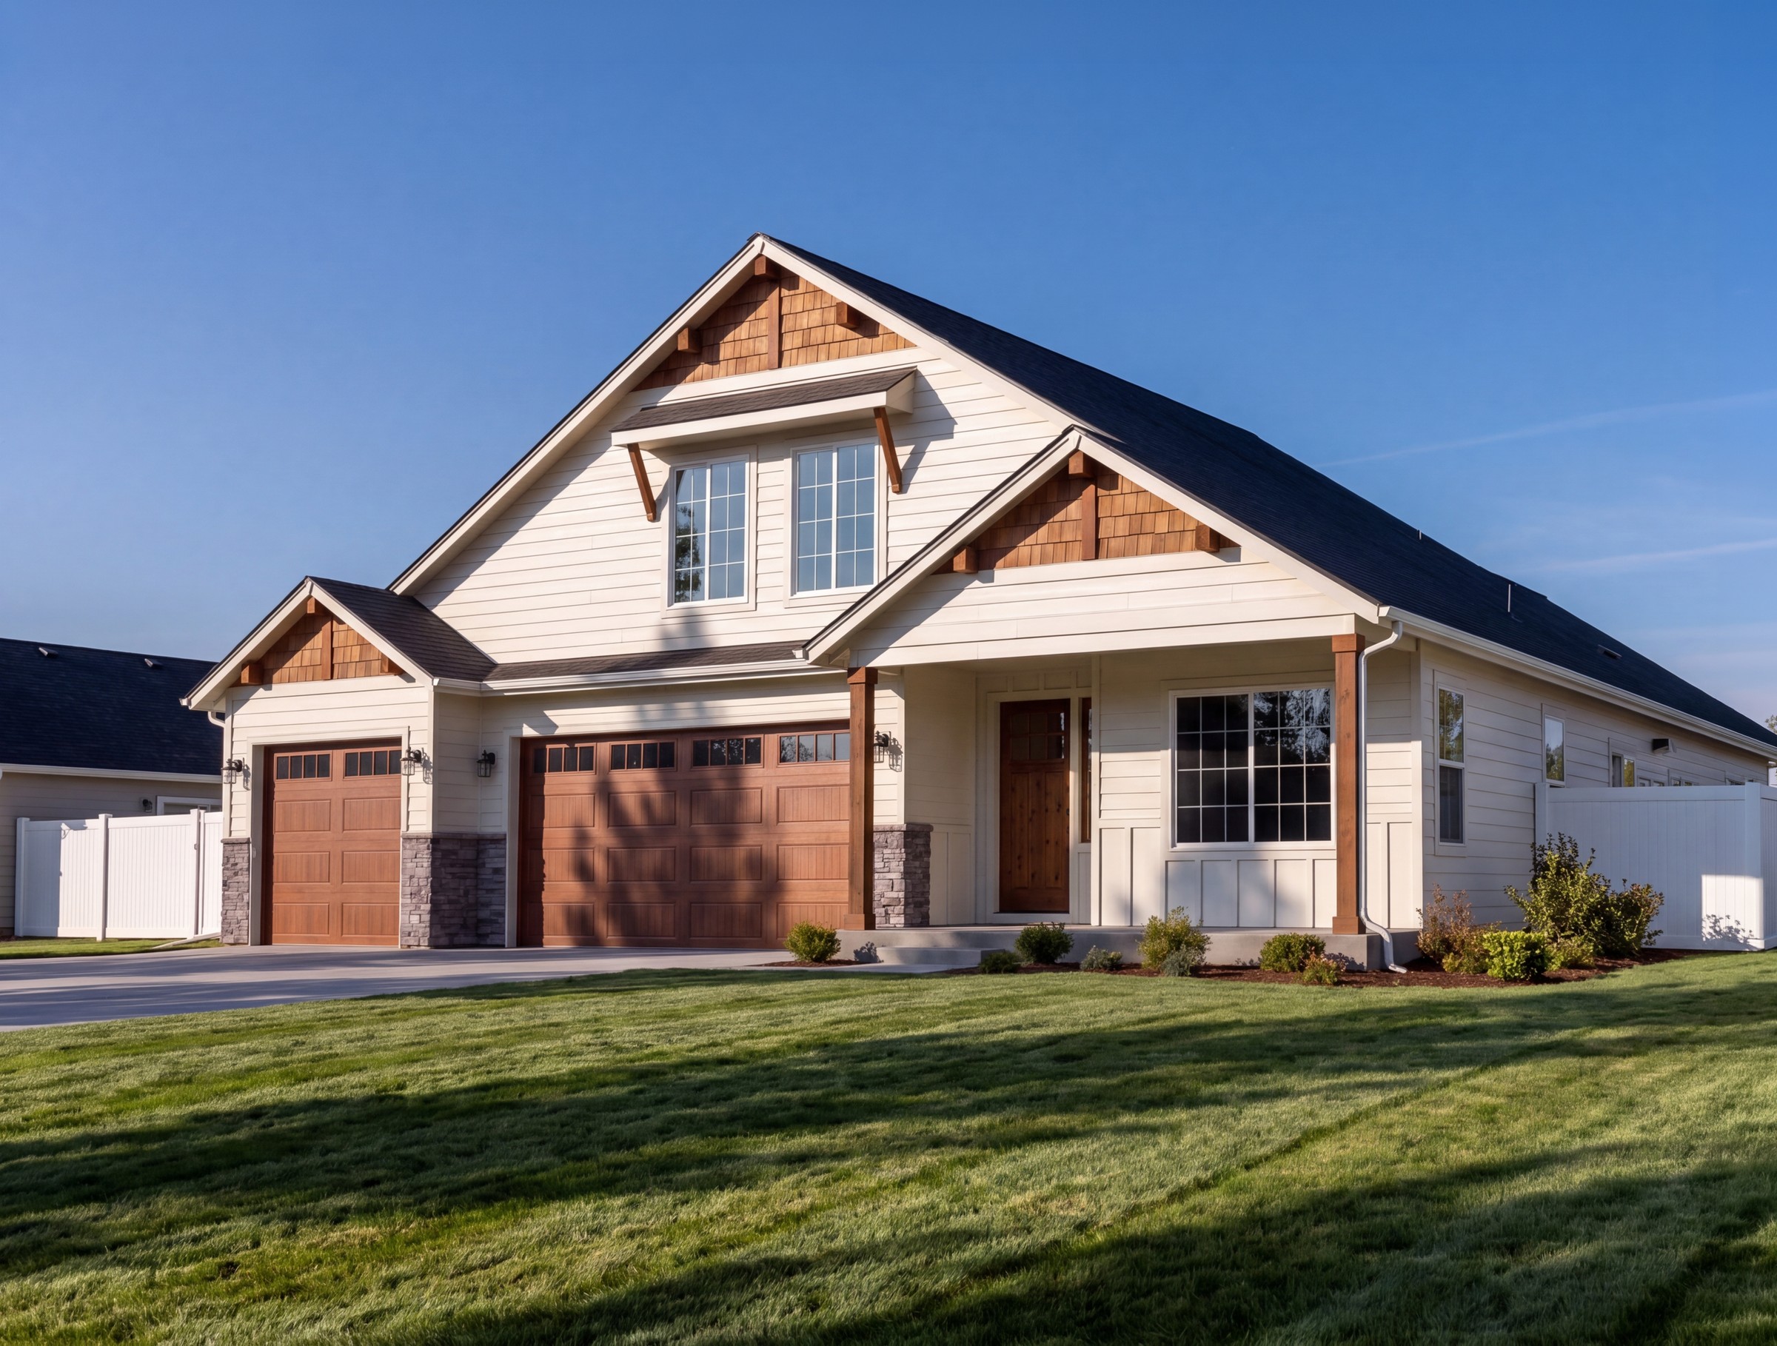
This is our Crown Reserve model home — the largest plan in the collection at 2,260 square feet, four bedrooms and three baths. Walk the real thing, then picture it as yours. The model itself is still available to purchase.
12223 W Rochester Ave, Post Falls, ID 83854 · Get Directions
Josh Brunn · (208) 660-2772
From 1,280 to 2,260 square feet. Single-level living, deep garages, and the same finish package throughout.
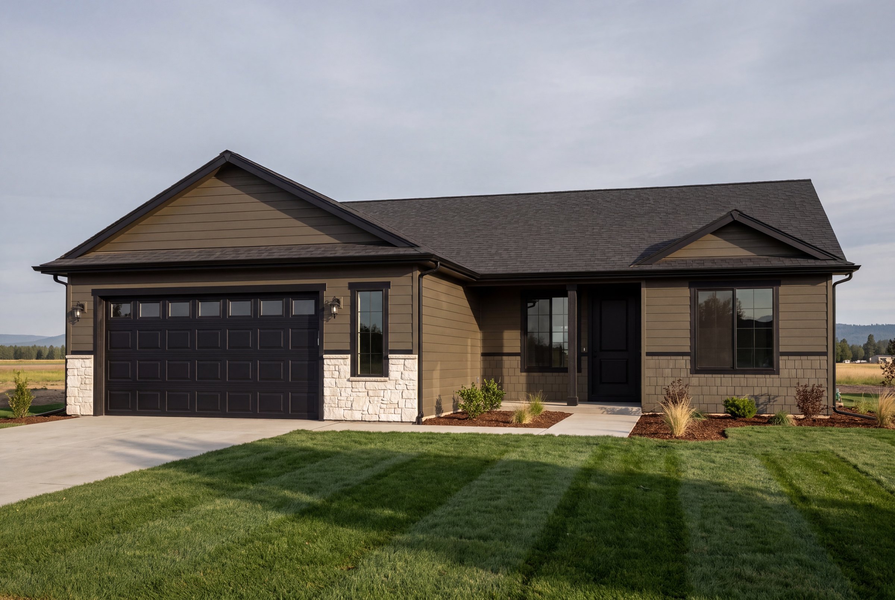
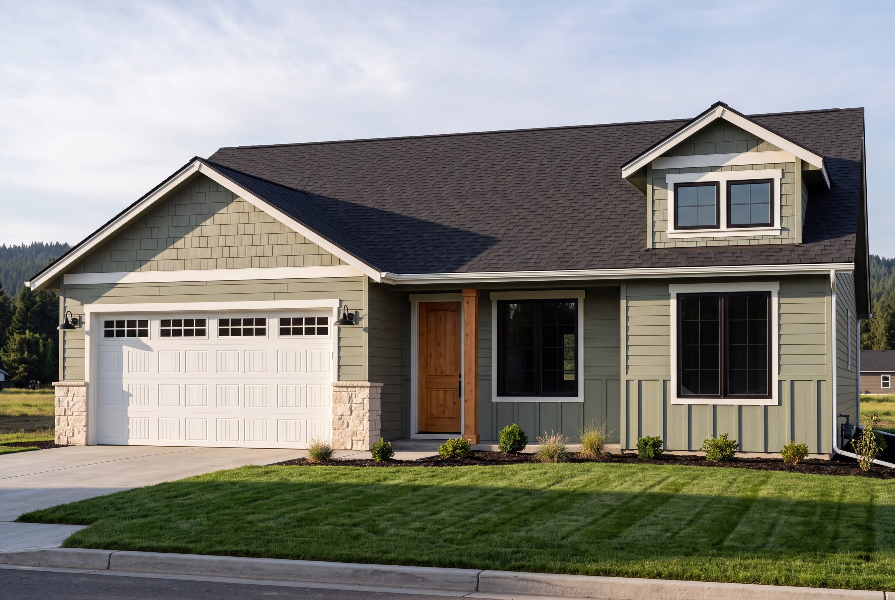
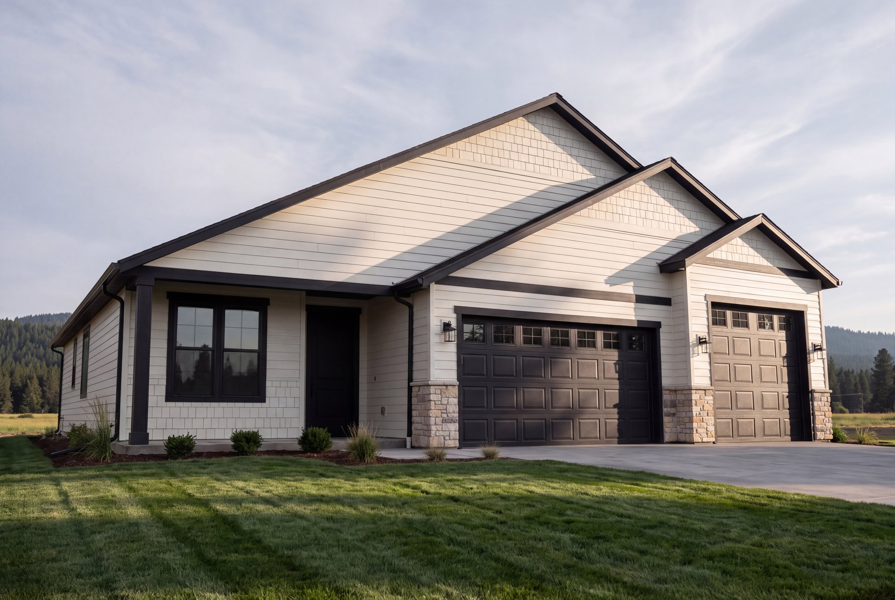
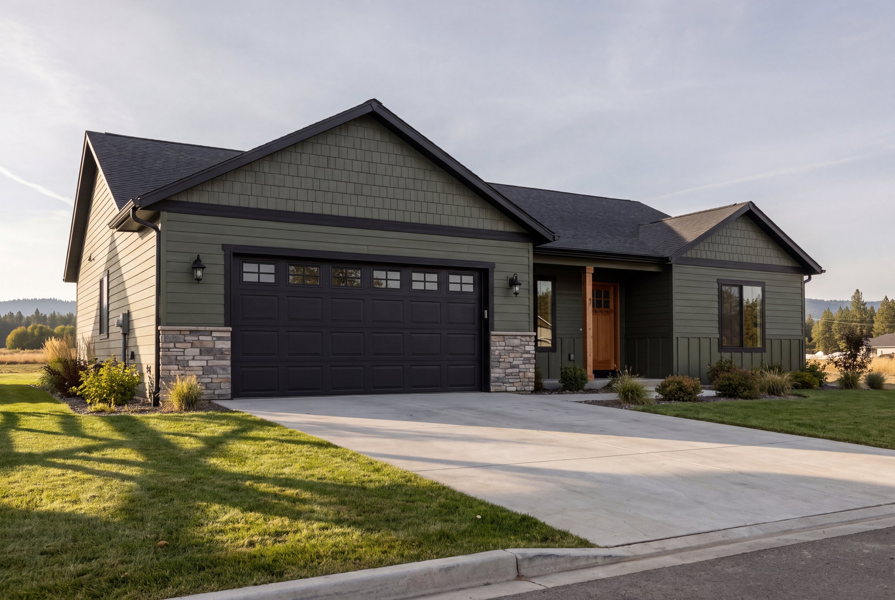
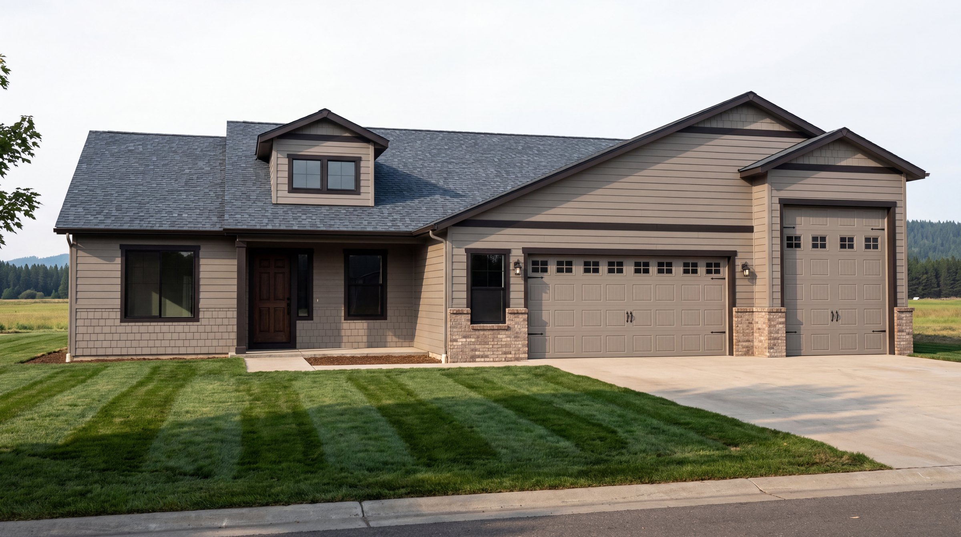
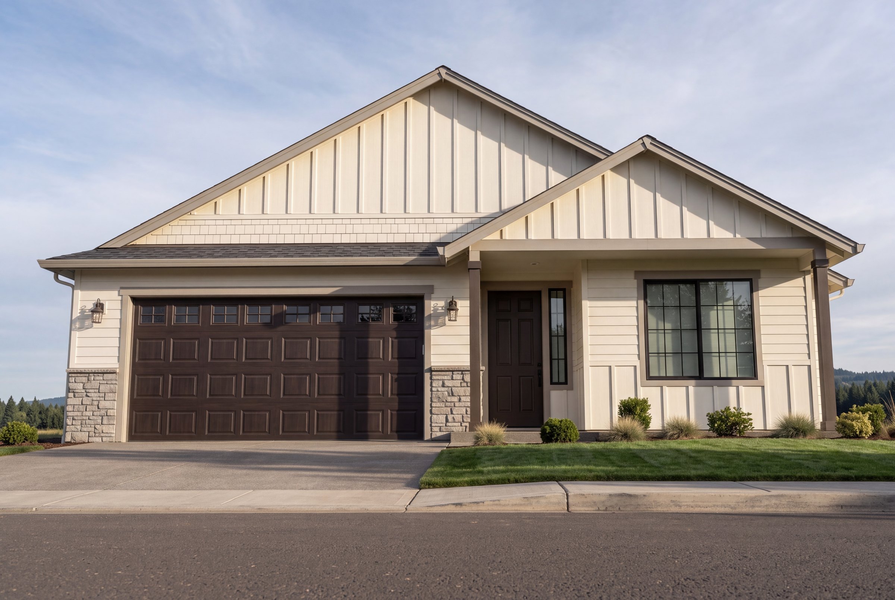
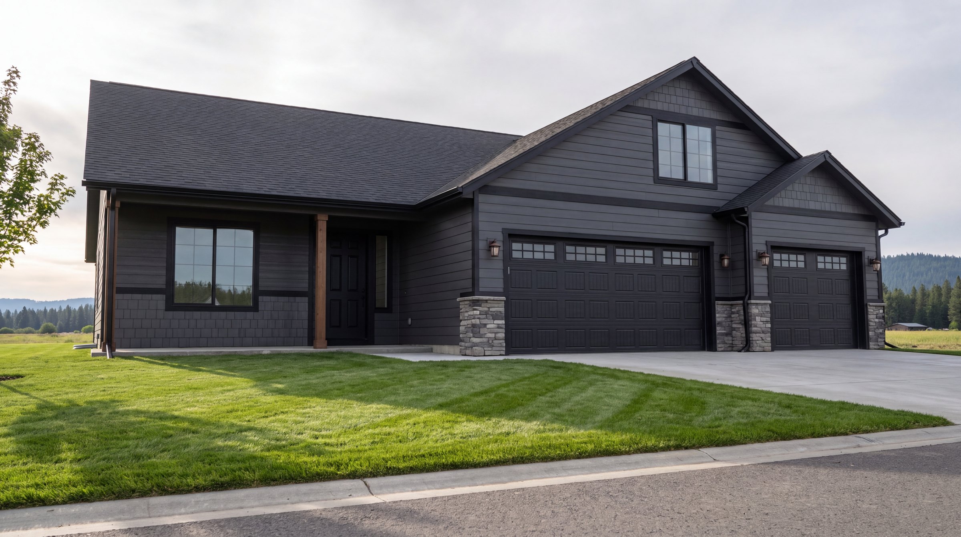
Every plan includes 9′ plate height, a covered rear patio, LVP flooring, granite or quartz countertops, exterior stone accents, energy-efficient heating and cooling, and full yard landscaping with fencing. Ask Josh for current pricing and availability.
Prices reflect base floor plan pricing and are subject to change without notice. Homesite premiums, lot costs and upgrade selections are not included. Square footage is approximate. Pricing effective 8‑1‑2026.
Included in most of our communities — check with your sales rep on what’s included where you build.
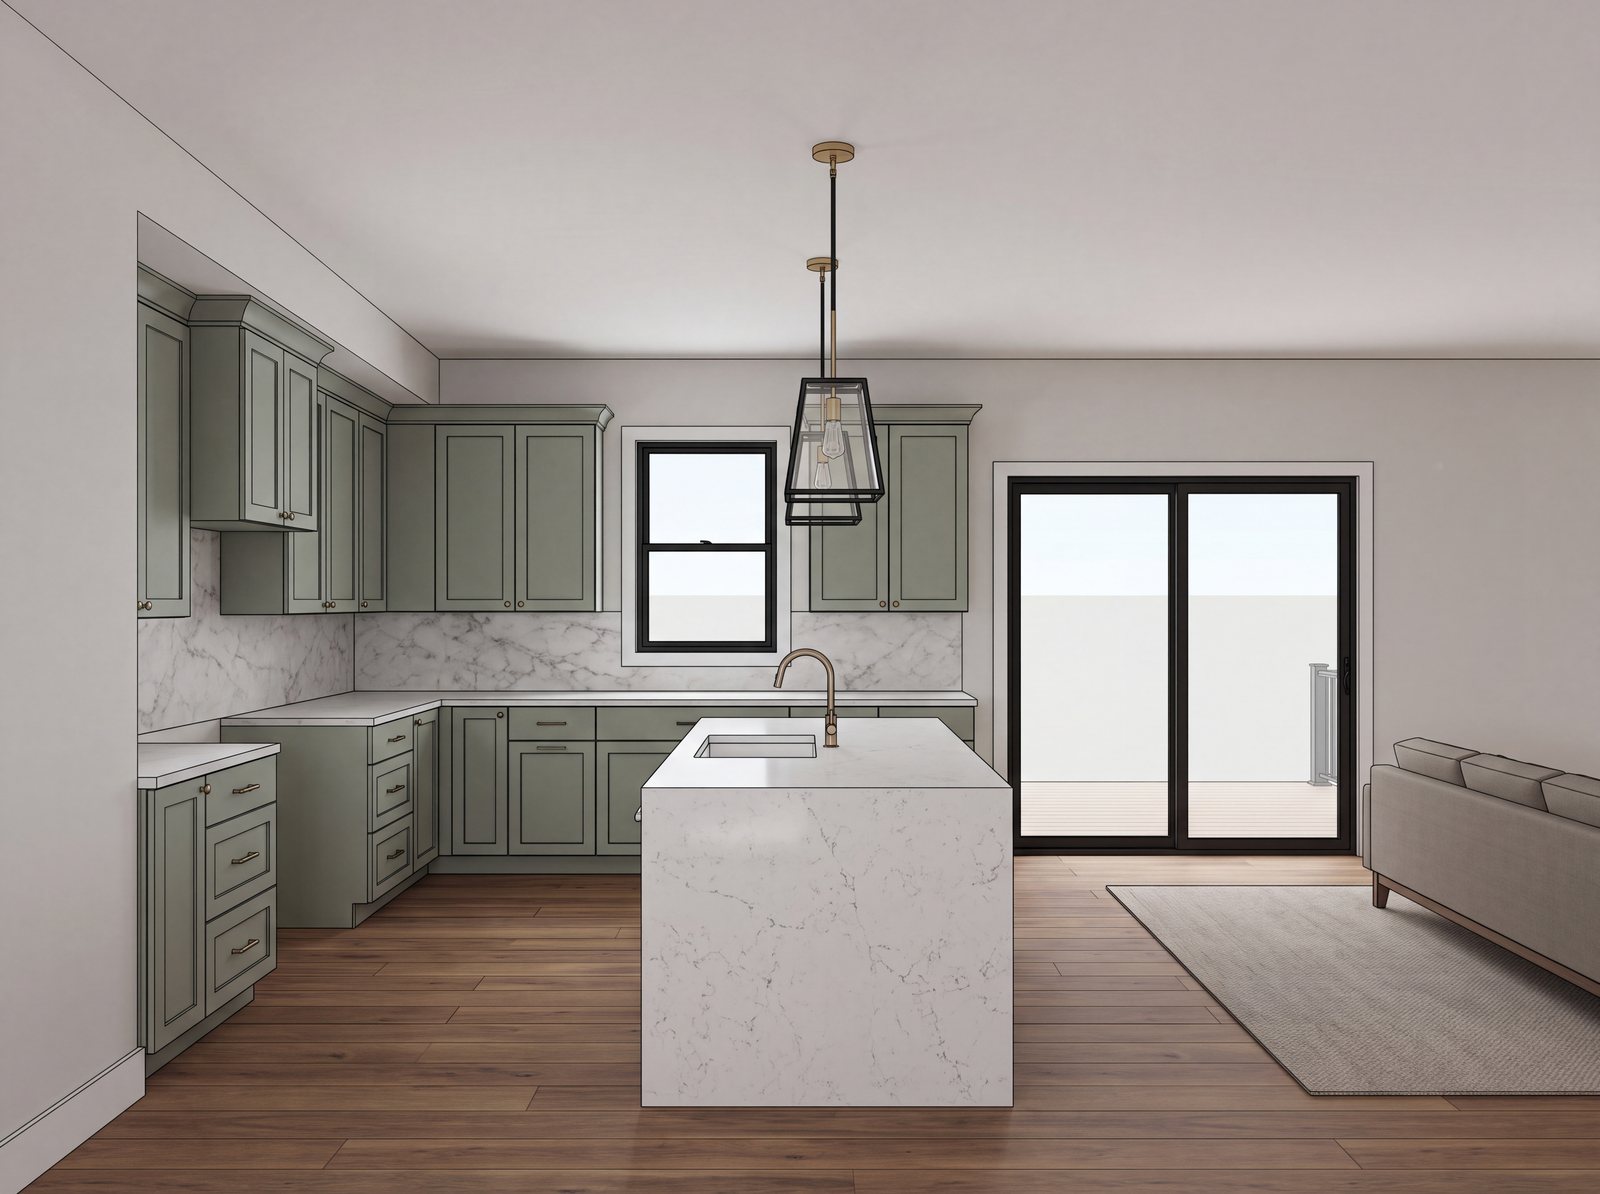
Volume throughout
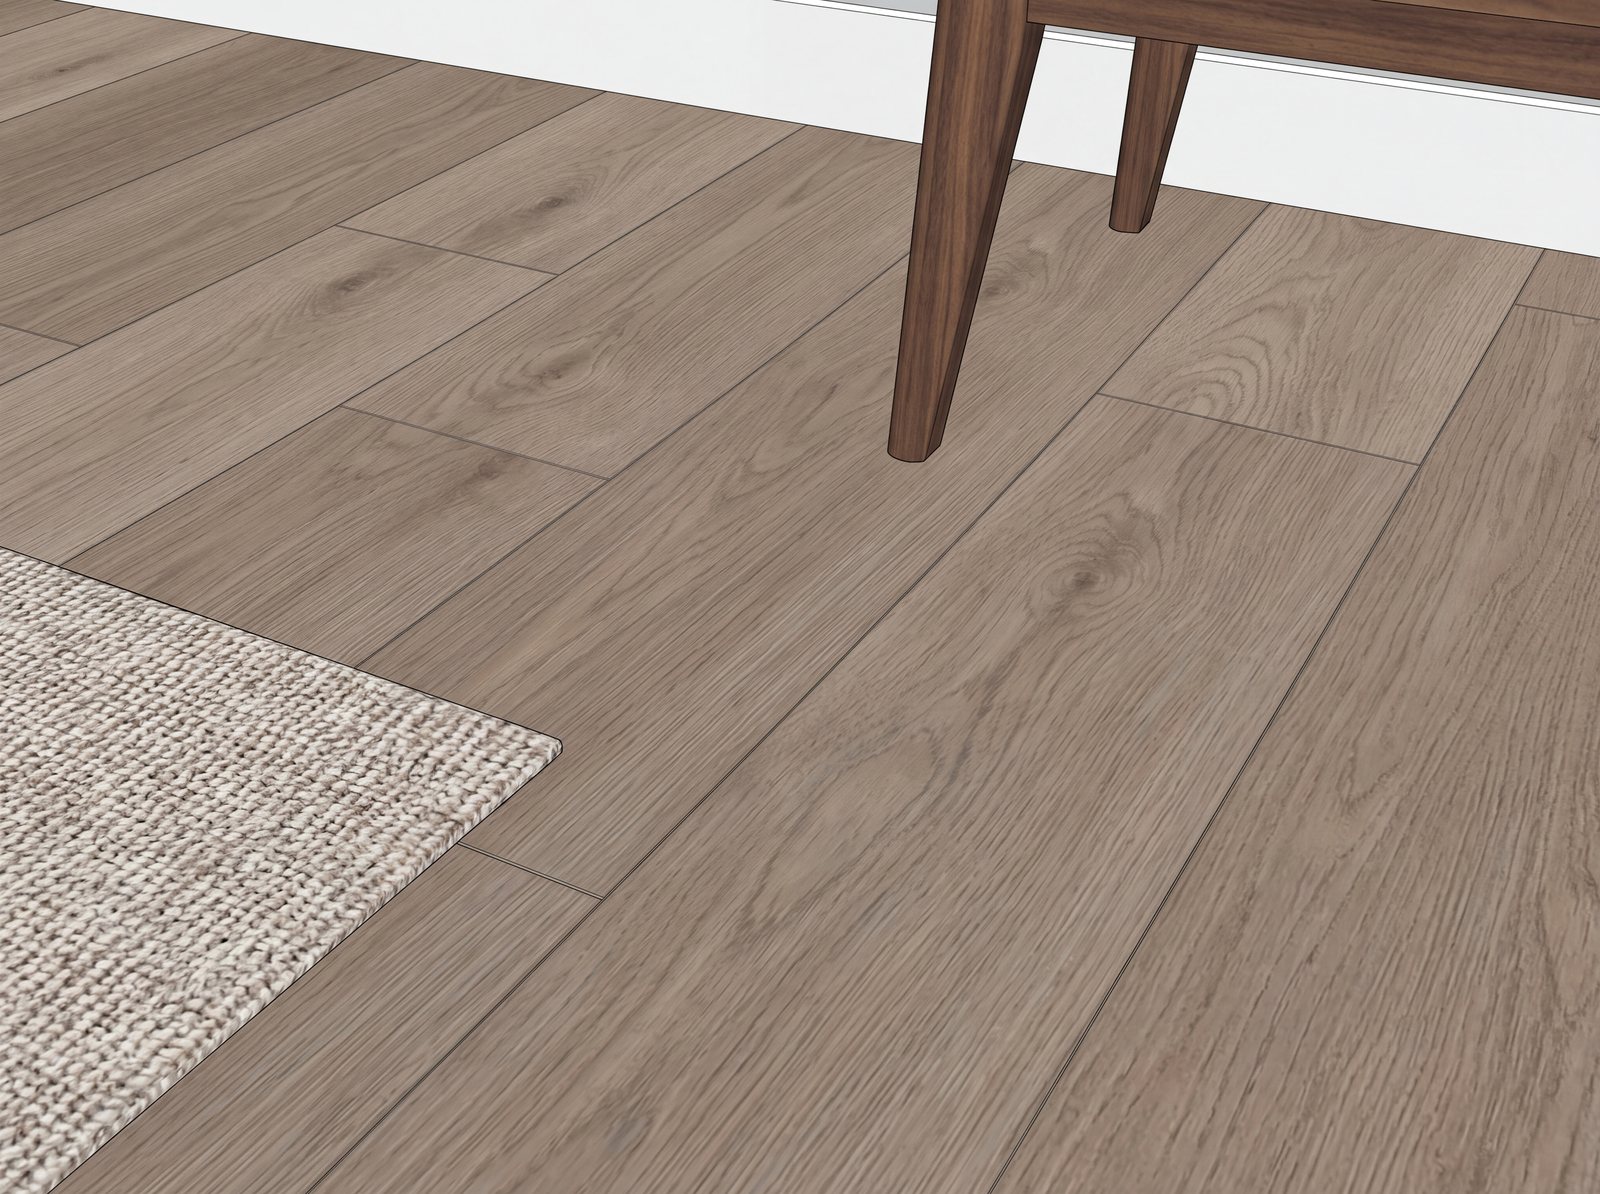
Durable, warm underfoot
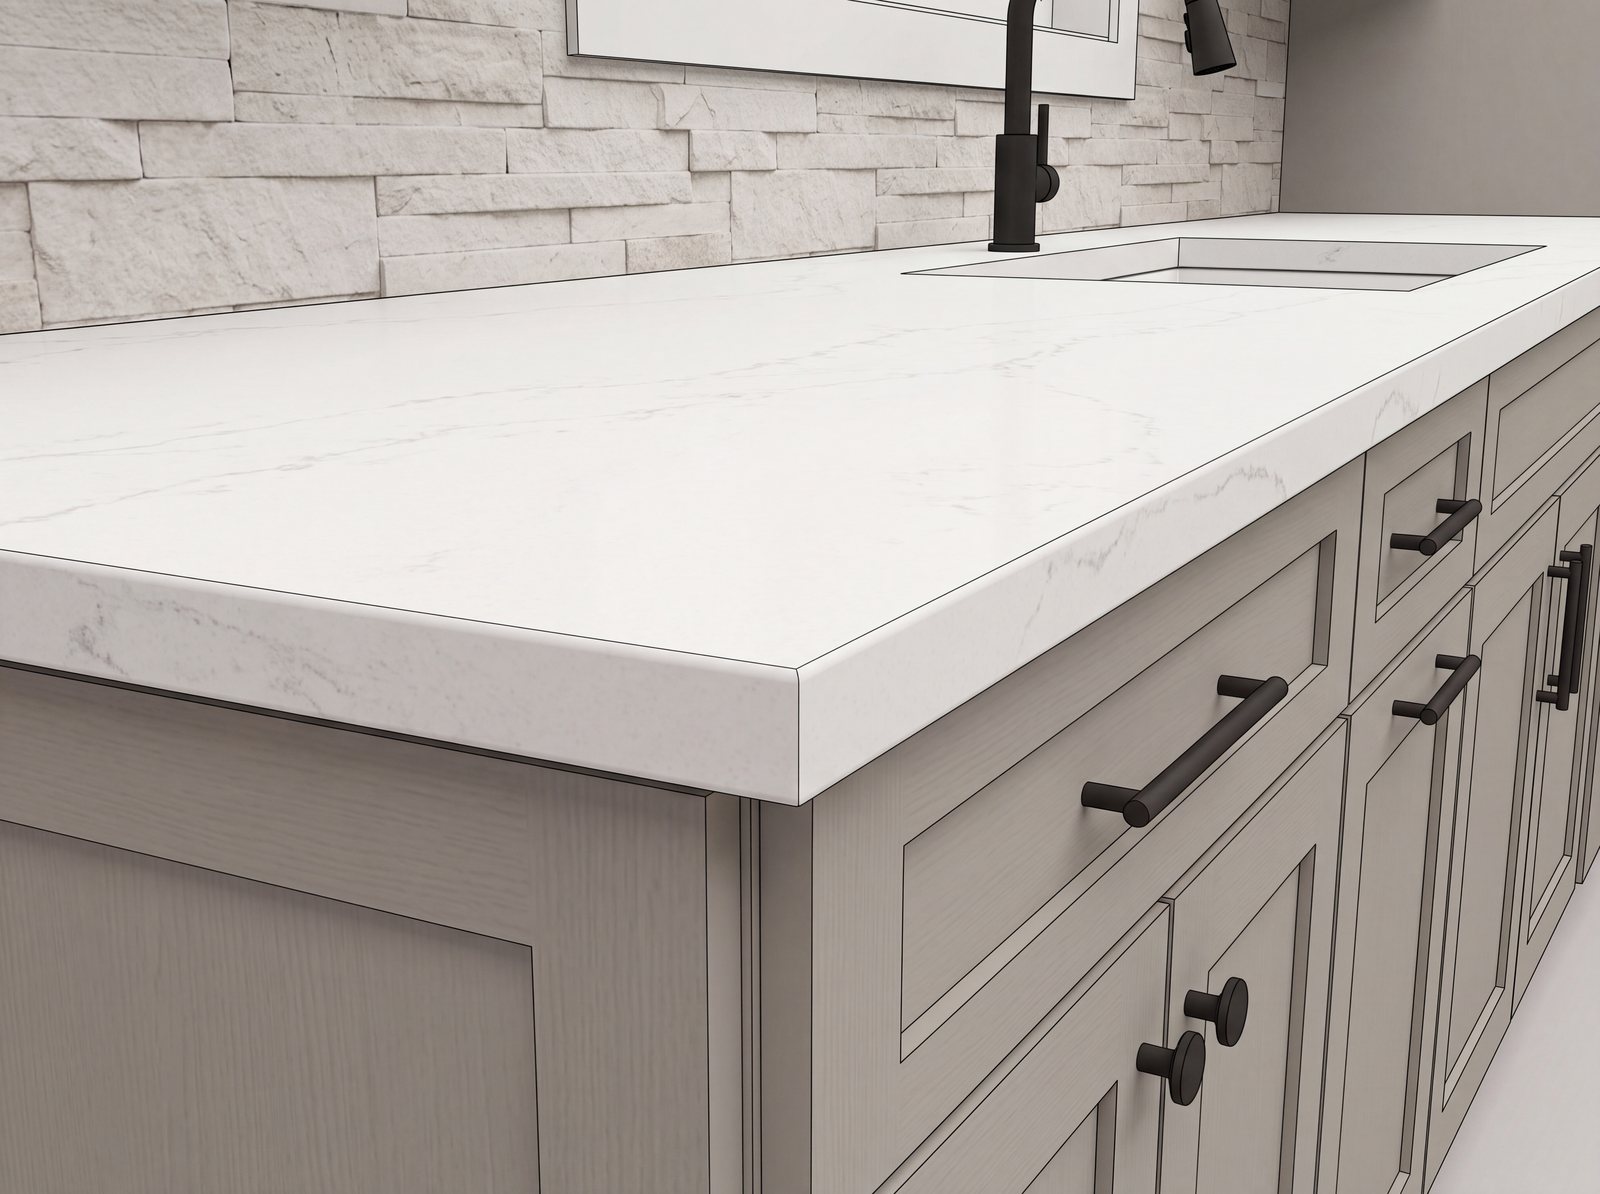
In the kitchen & baths
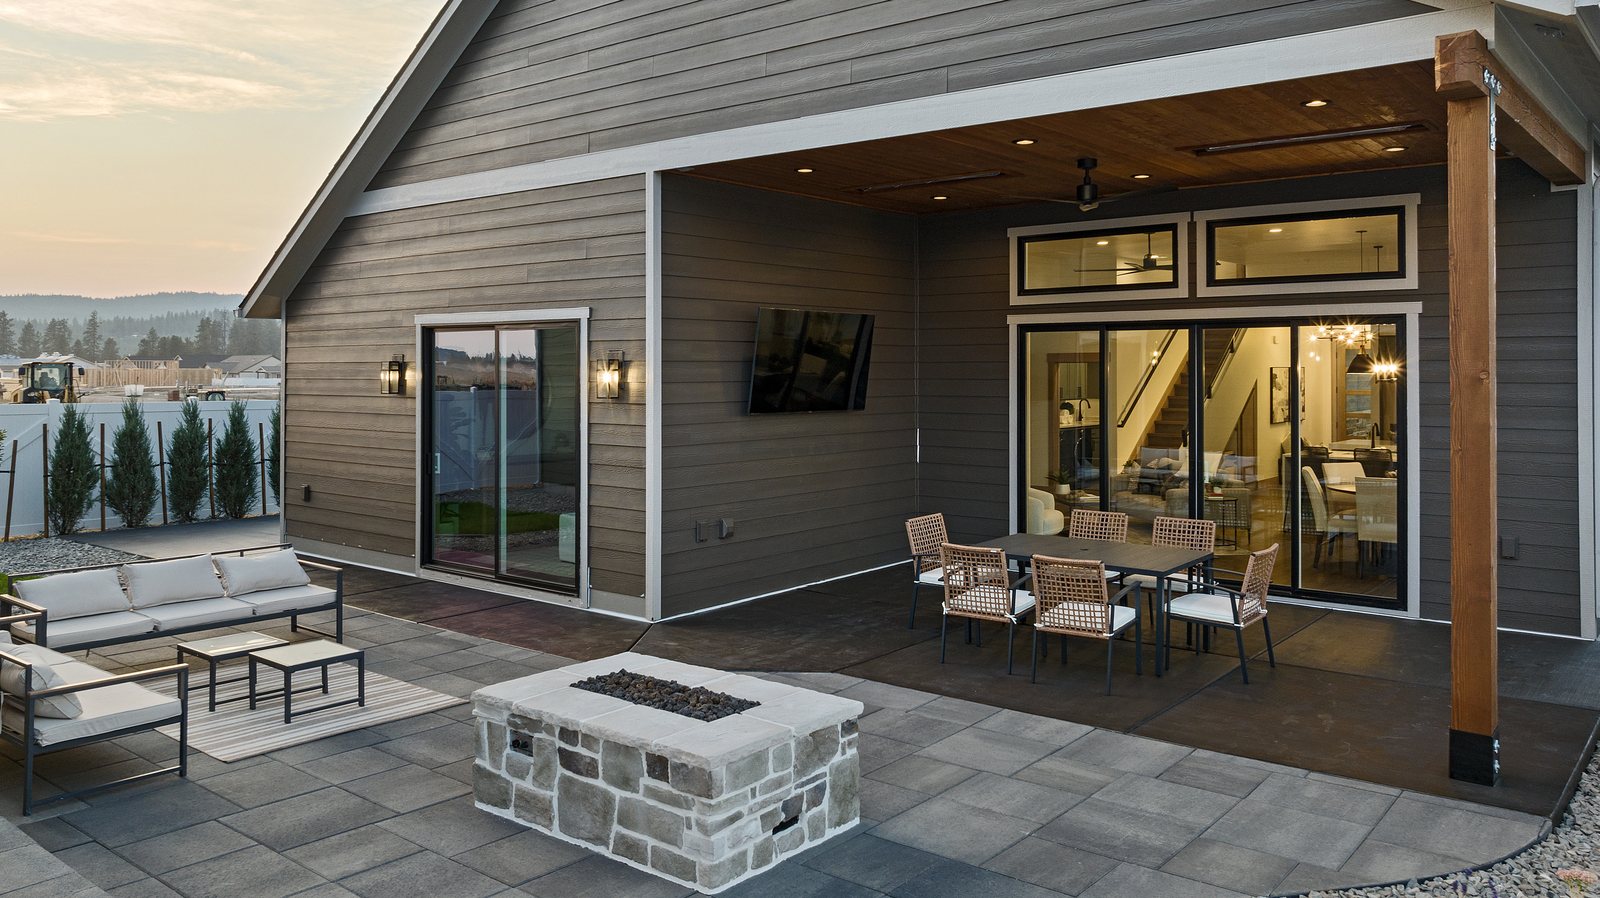
Indoor–outdoor living
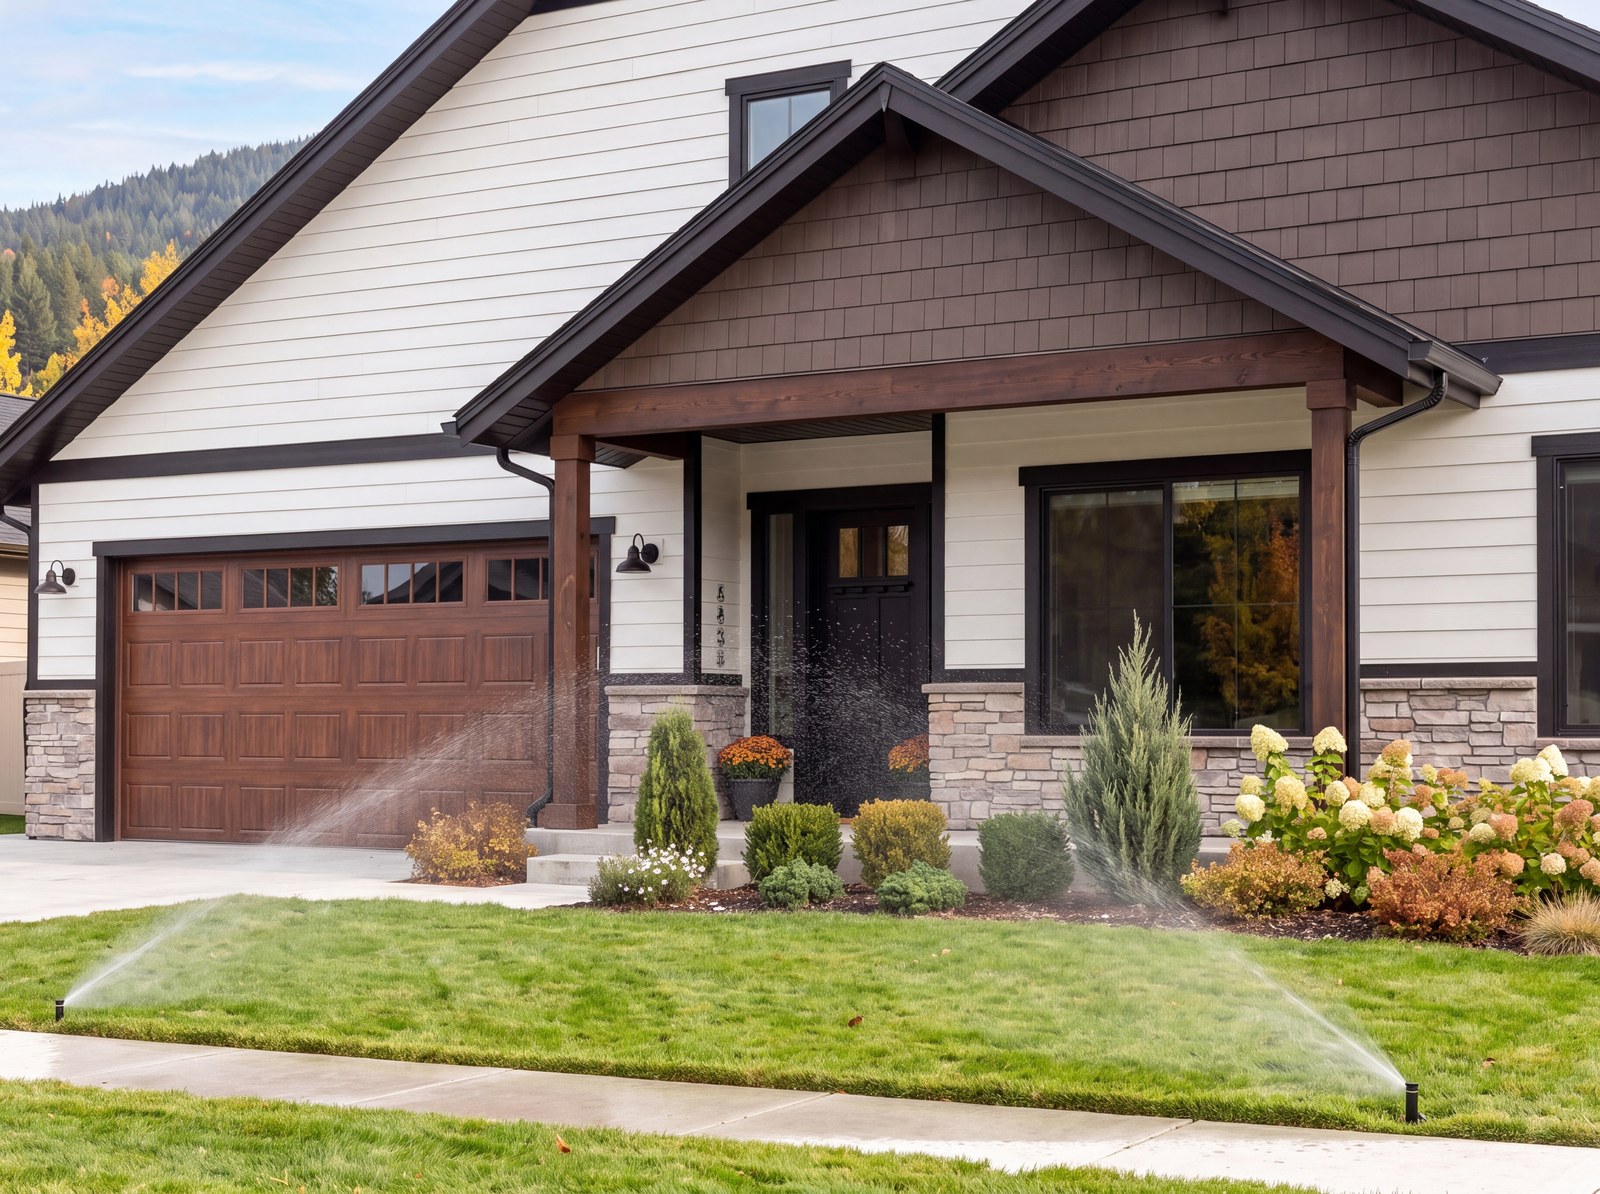
Grass, beds & sprinklers
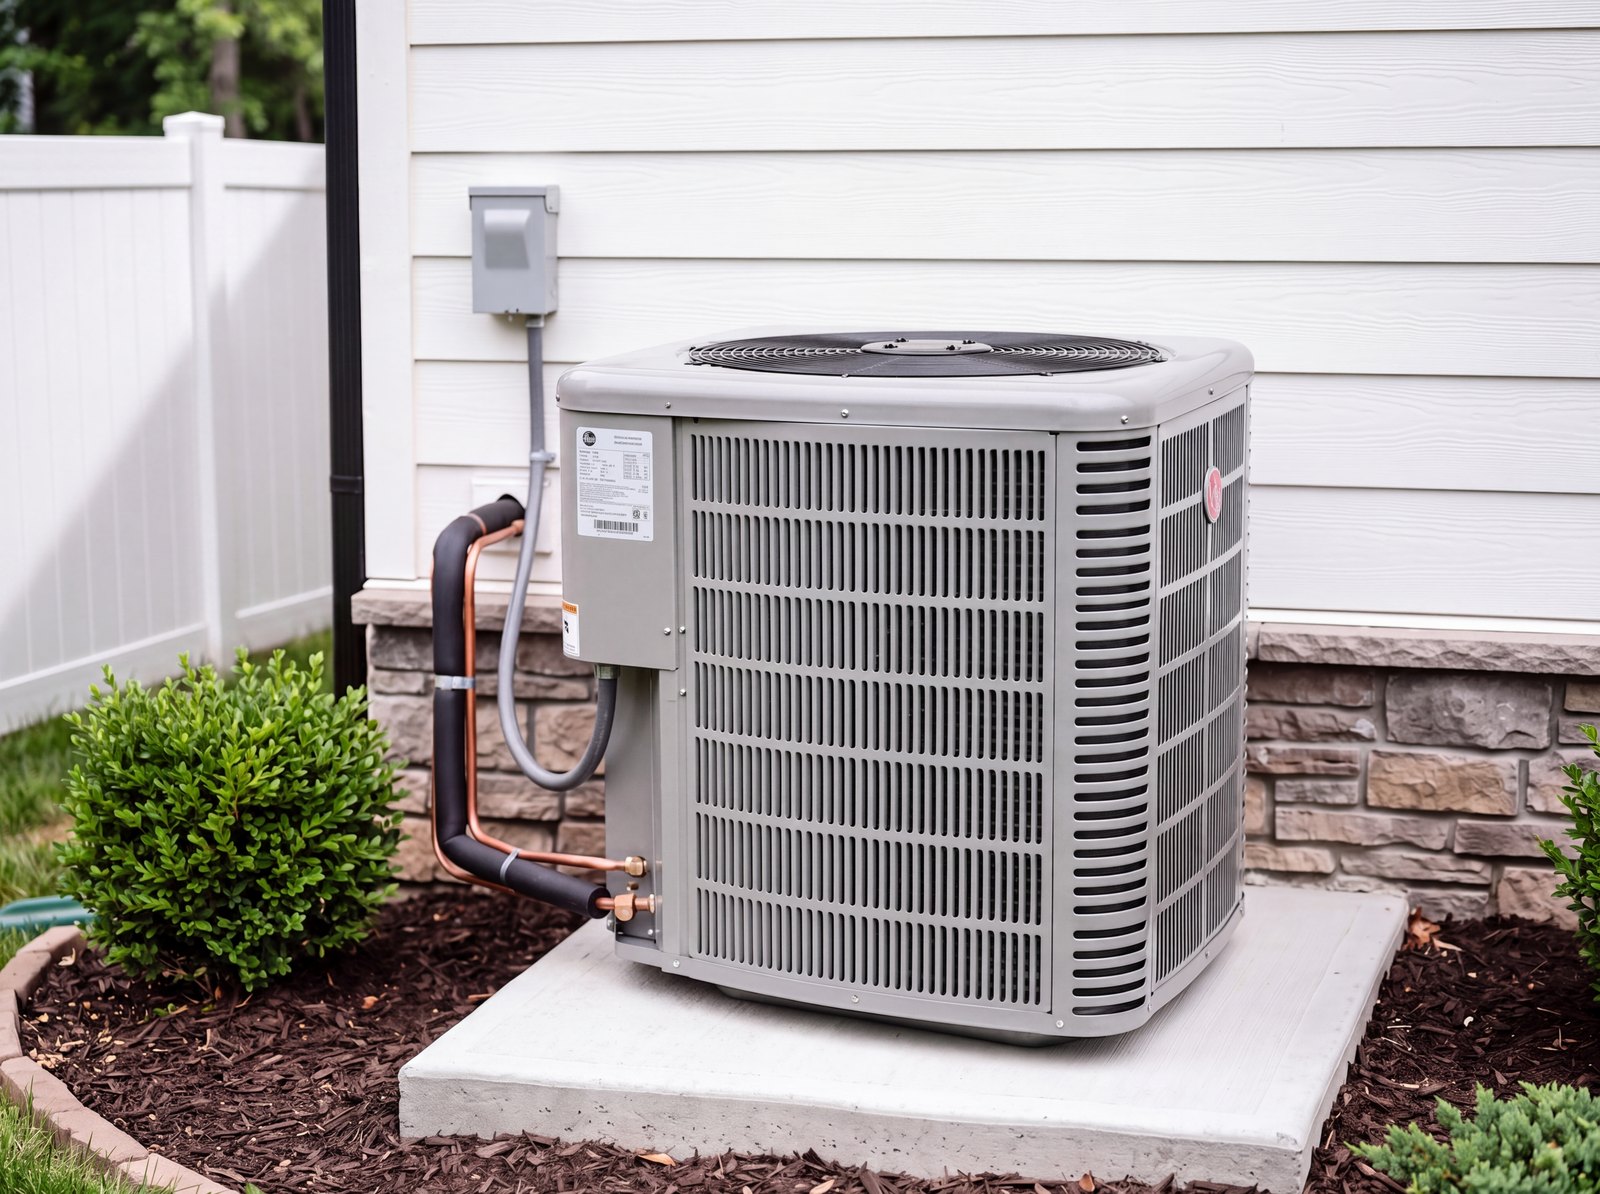
Central heat & A/C, standard
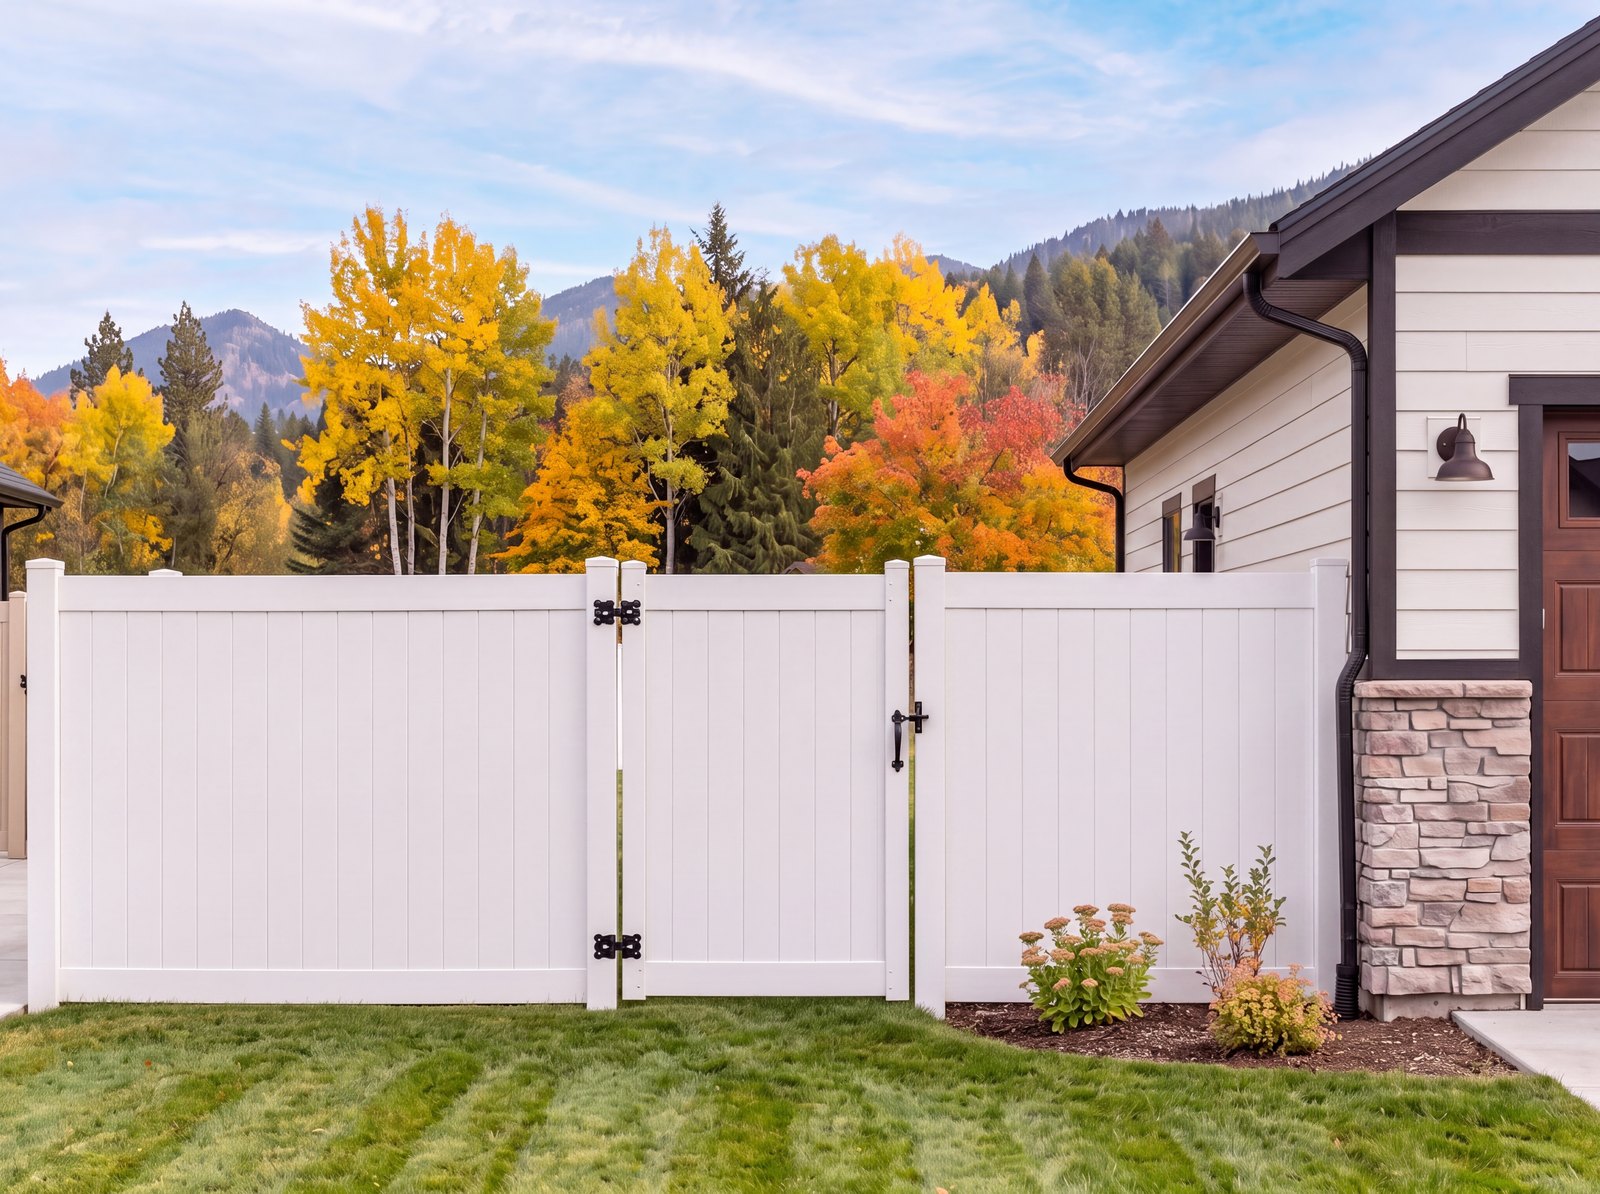
Private, low-maintenance
Every garage configuration is available at Crown Reserve — from the standard 2-car up to the deep RV garage. Drag your trucks, RVs and toys in and configure your lifestyle to see if everything will fit. Ask your sales agent about the garage configurations offered on each plan.
Tap any lot to see its size and availability. Kept current as homes are claimed.
Tell us what you’re looking for at Crown Reserve and we’ll get right back to you.
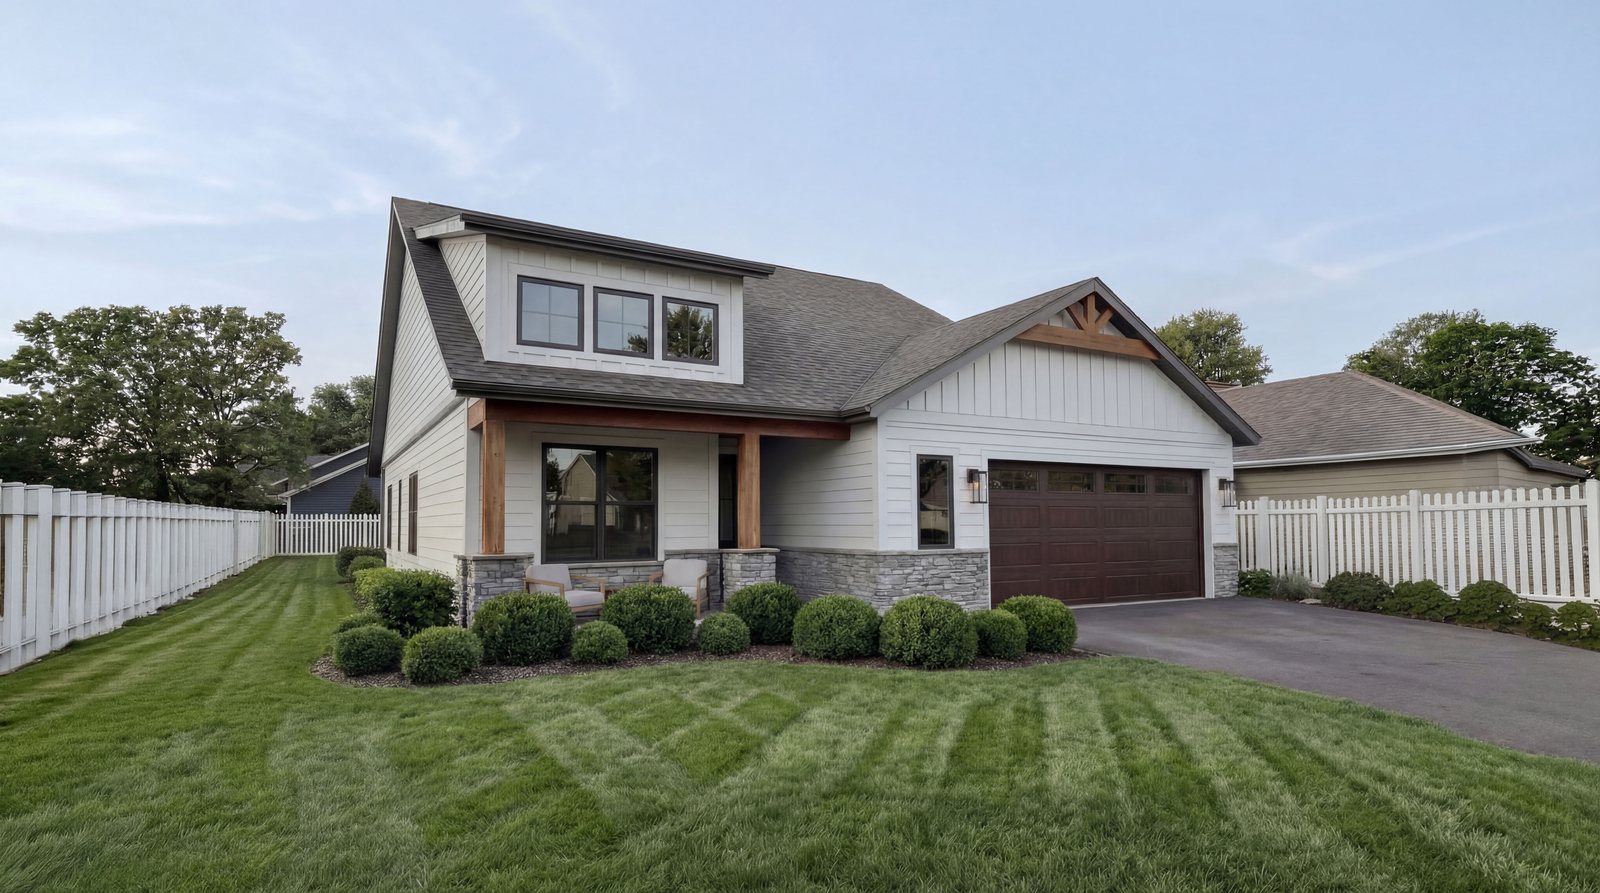
Prefer a different footprint? The Sheridan is another Monogram plan you can build at Crown Reserve — single-level living with flexible garage and RV options.
View the SheridanSeven floor plans from $559,999, nineteen homesites, and a model home open on Rochester Ave. Come walk the neighborhood and pick your homesite.
Schedule a Visit